
Reform & Revive
A complete shop fit-out — turning an empty unit into a pilates studio and wellness cafe, with construction and electrical work handled start to finish by one contractor.
An empty unit, a full transformation
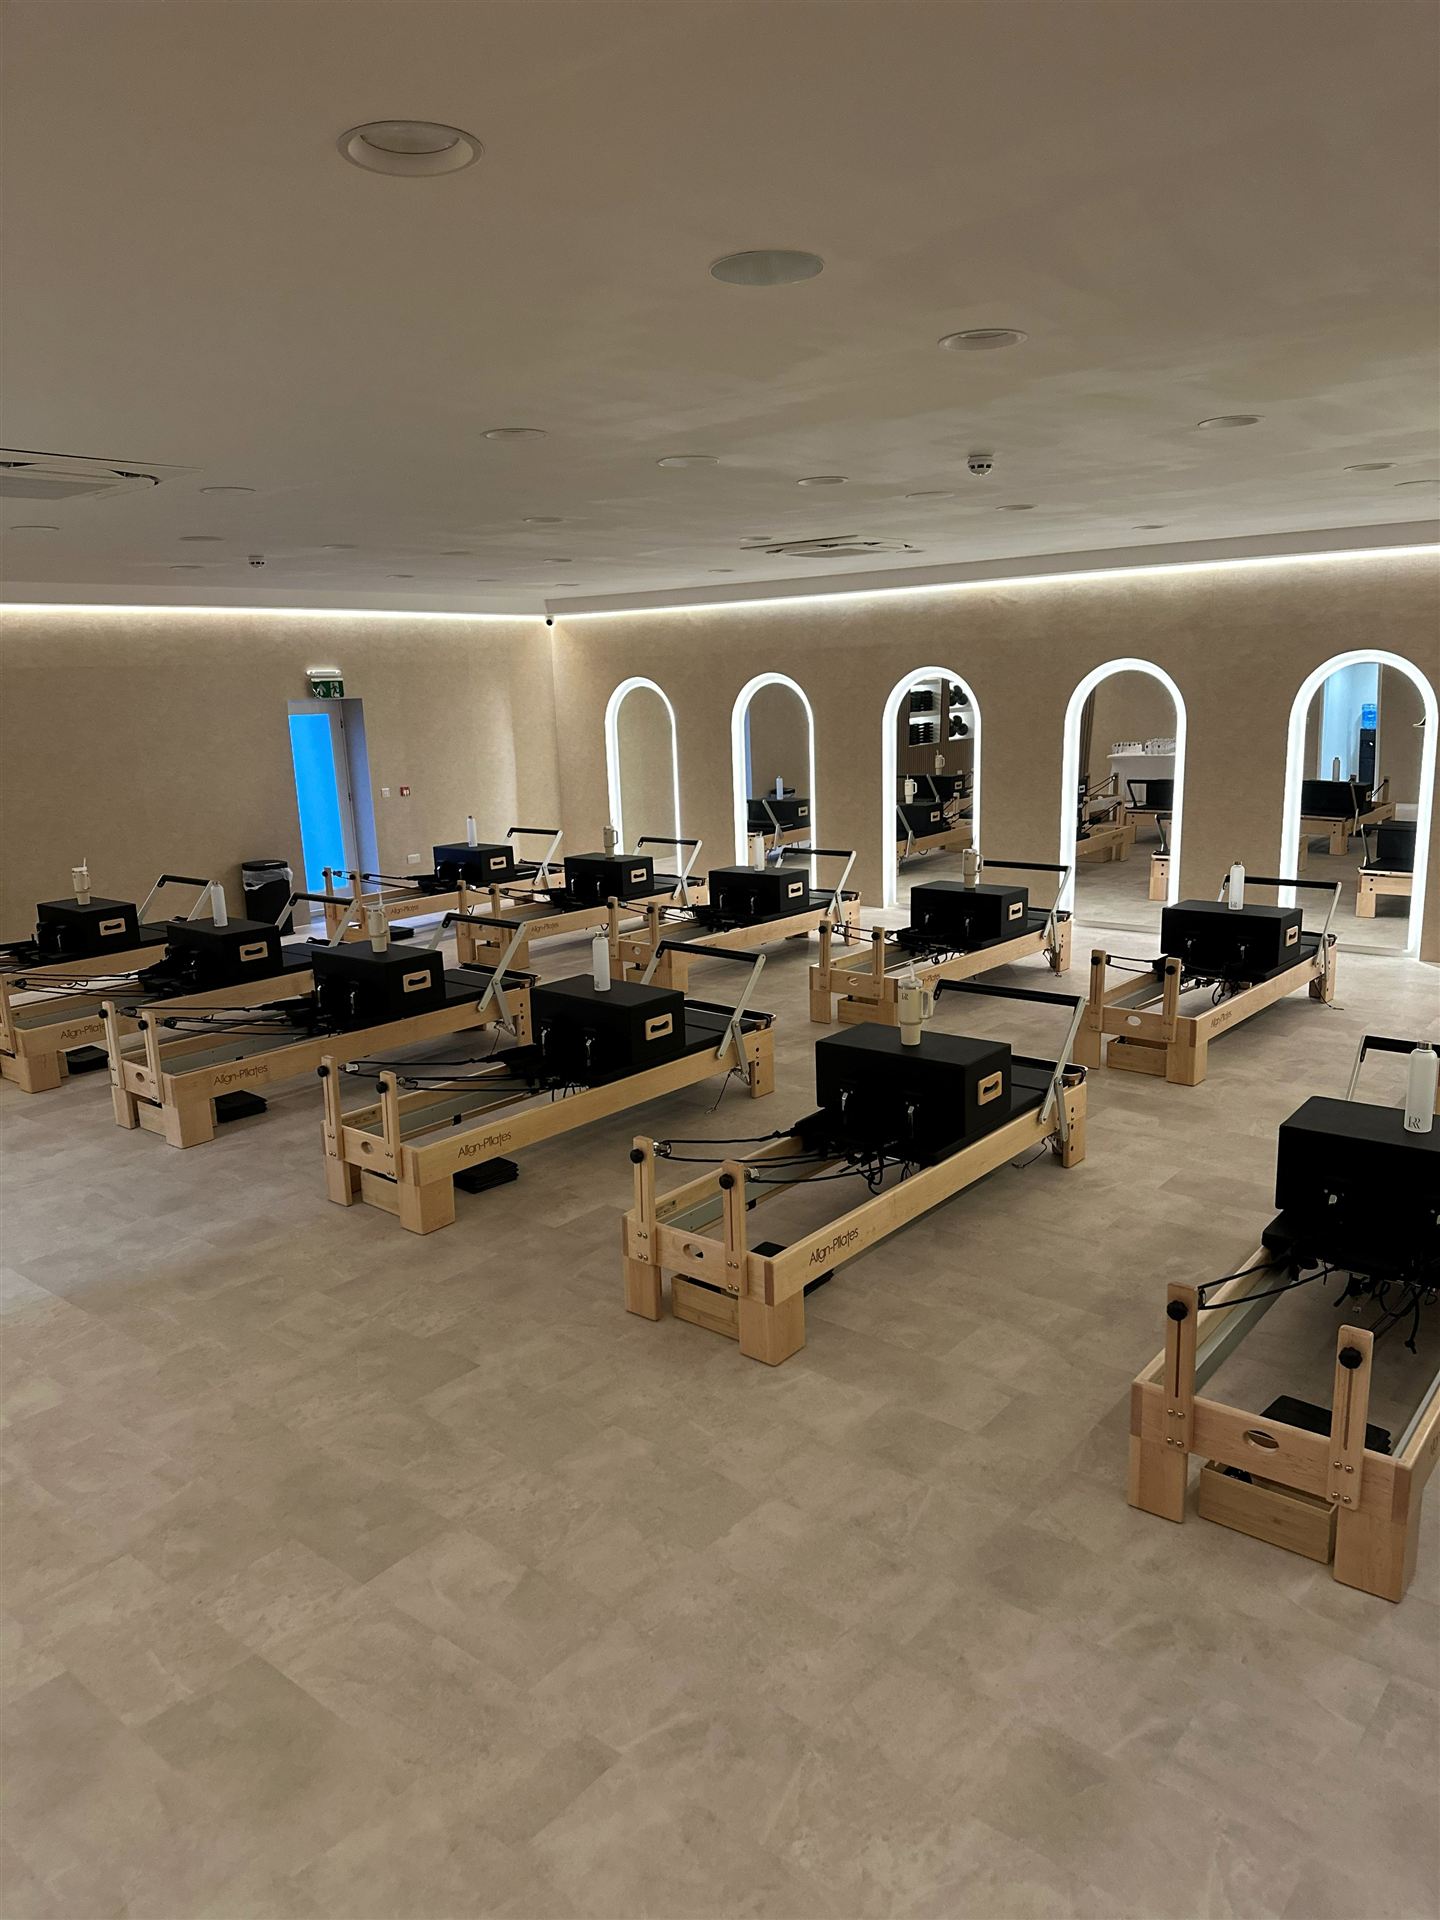
Reform & Revive needed an empty commercial unit turned into a working pilates studio with a wellness cafe attached — new stud walls and ceilings, decorative arched features, flooring throughout, a fitted cafe kitchen, a wet room, and a full electrical installation to match.
Because the same contractor handled both trades, the electrics were planned in from the framing stage — sockets, data, lighting circuits and air conditioning positioned before the walls were even boarded, rather than chased in afterwards.
A bare industrial unit — steel roller shutter, mezzanine, exposed structure. This is where the project started.
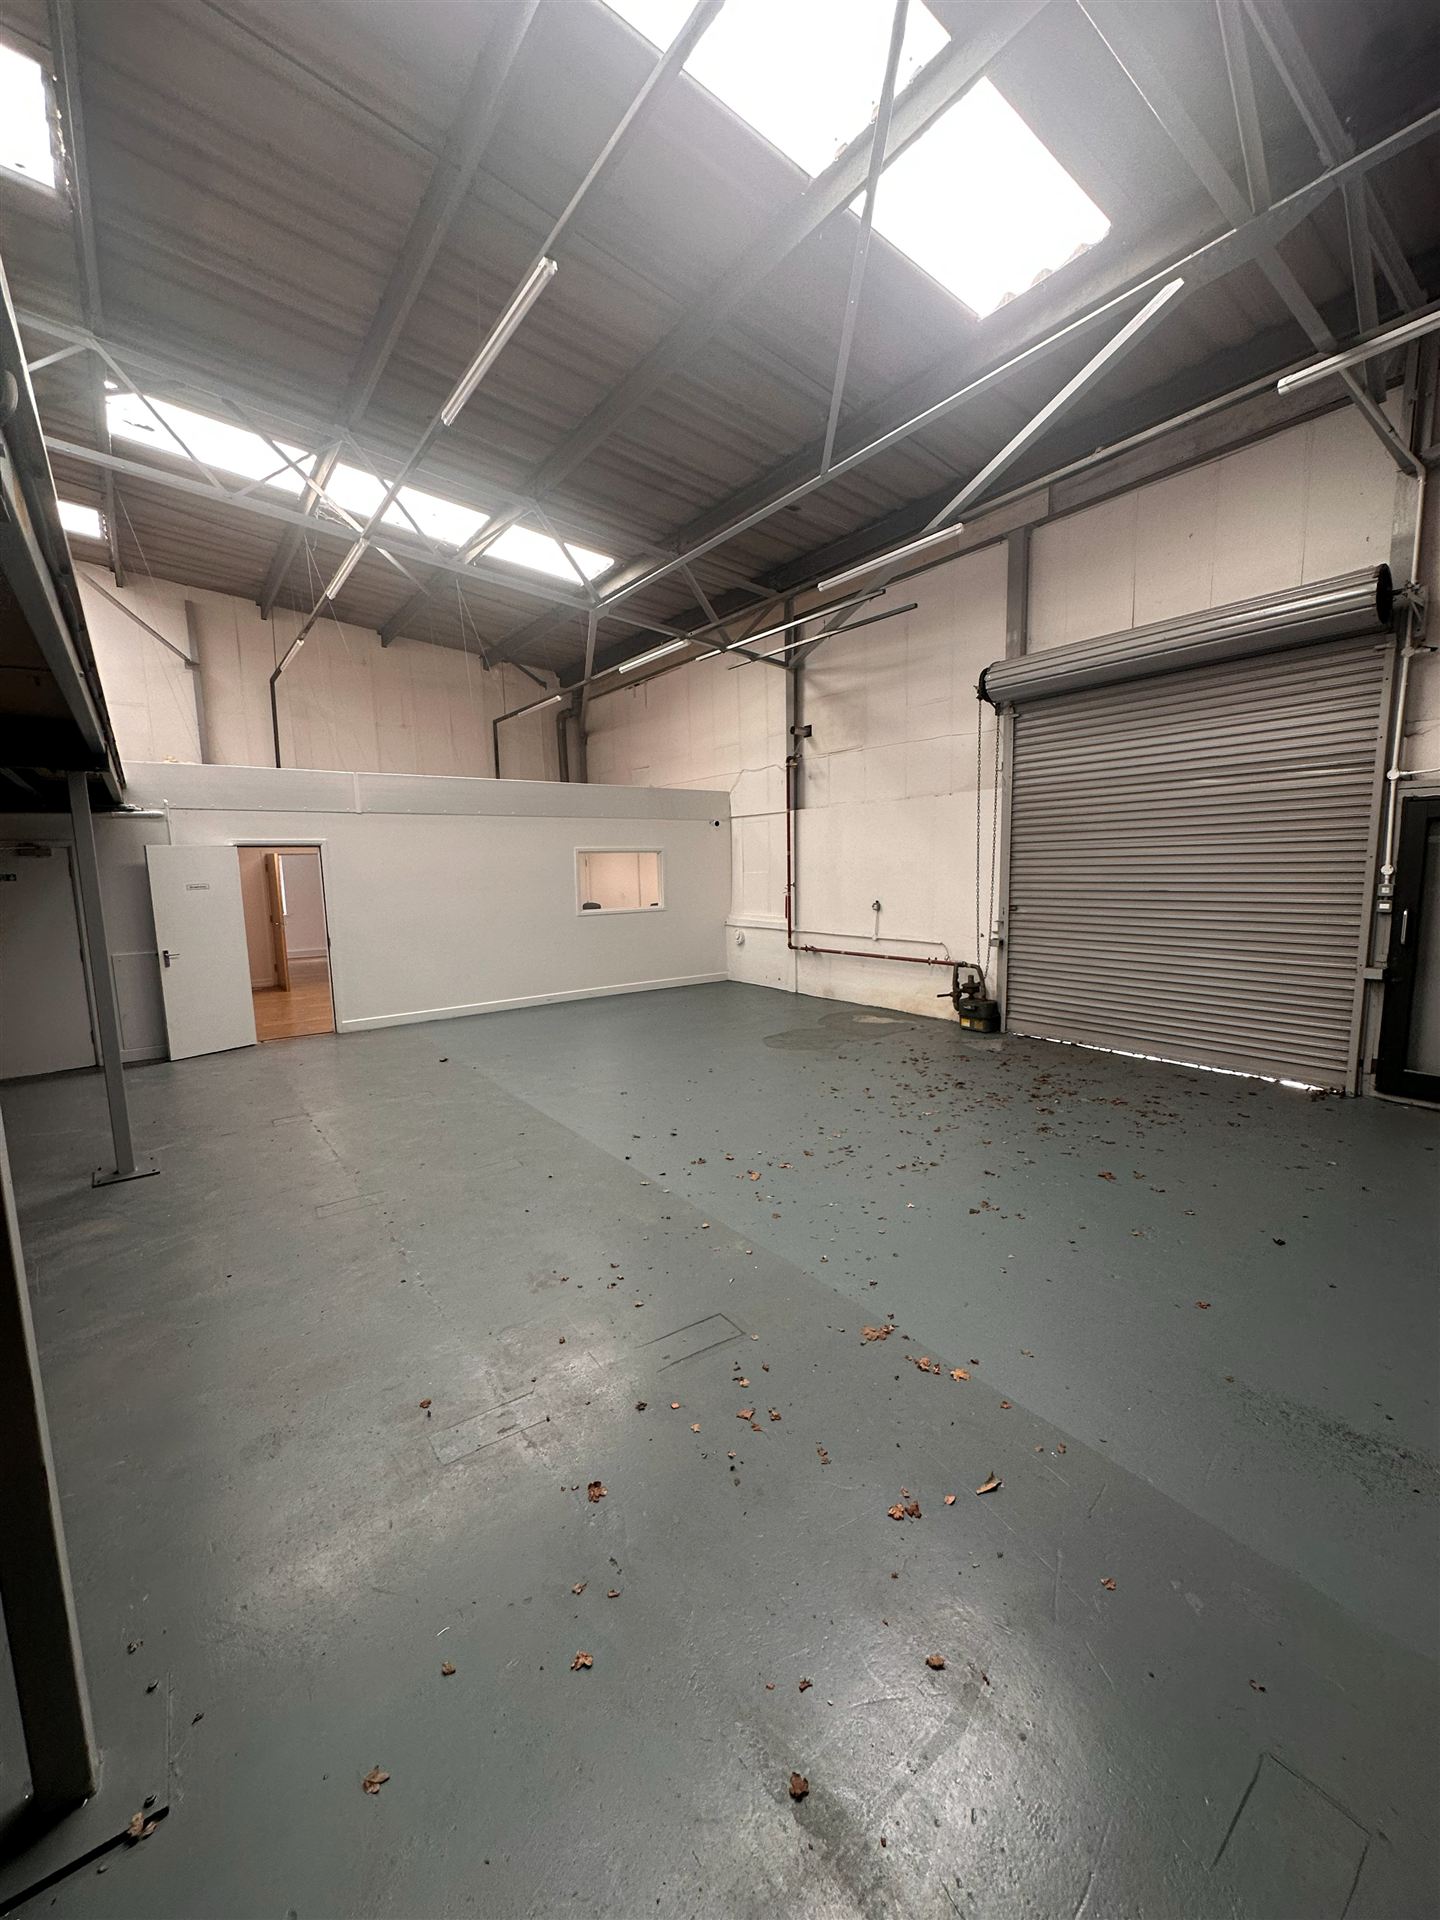 Empty Unit — Before
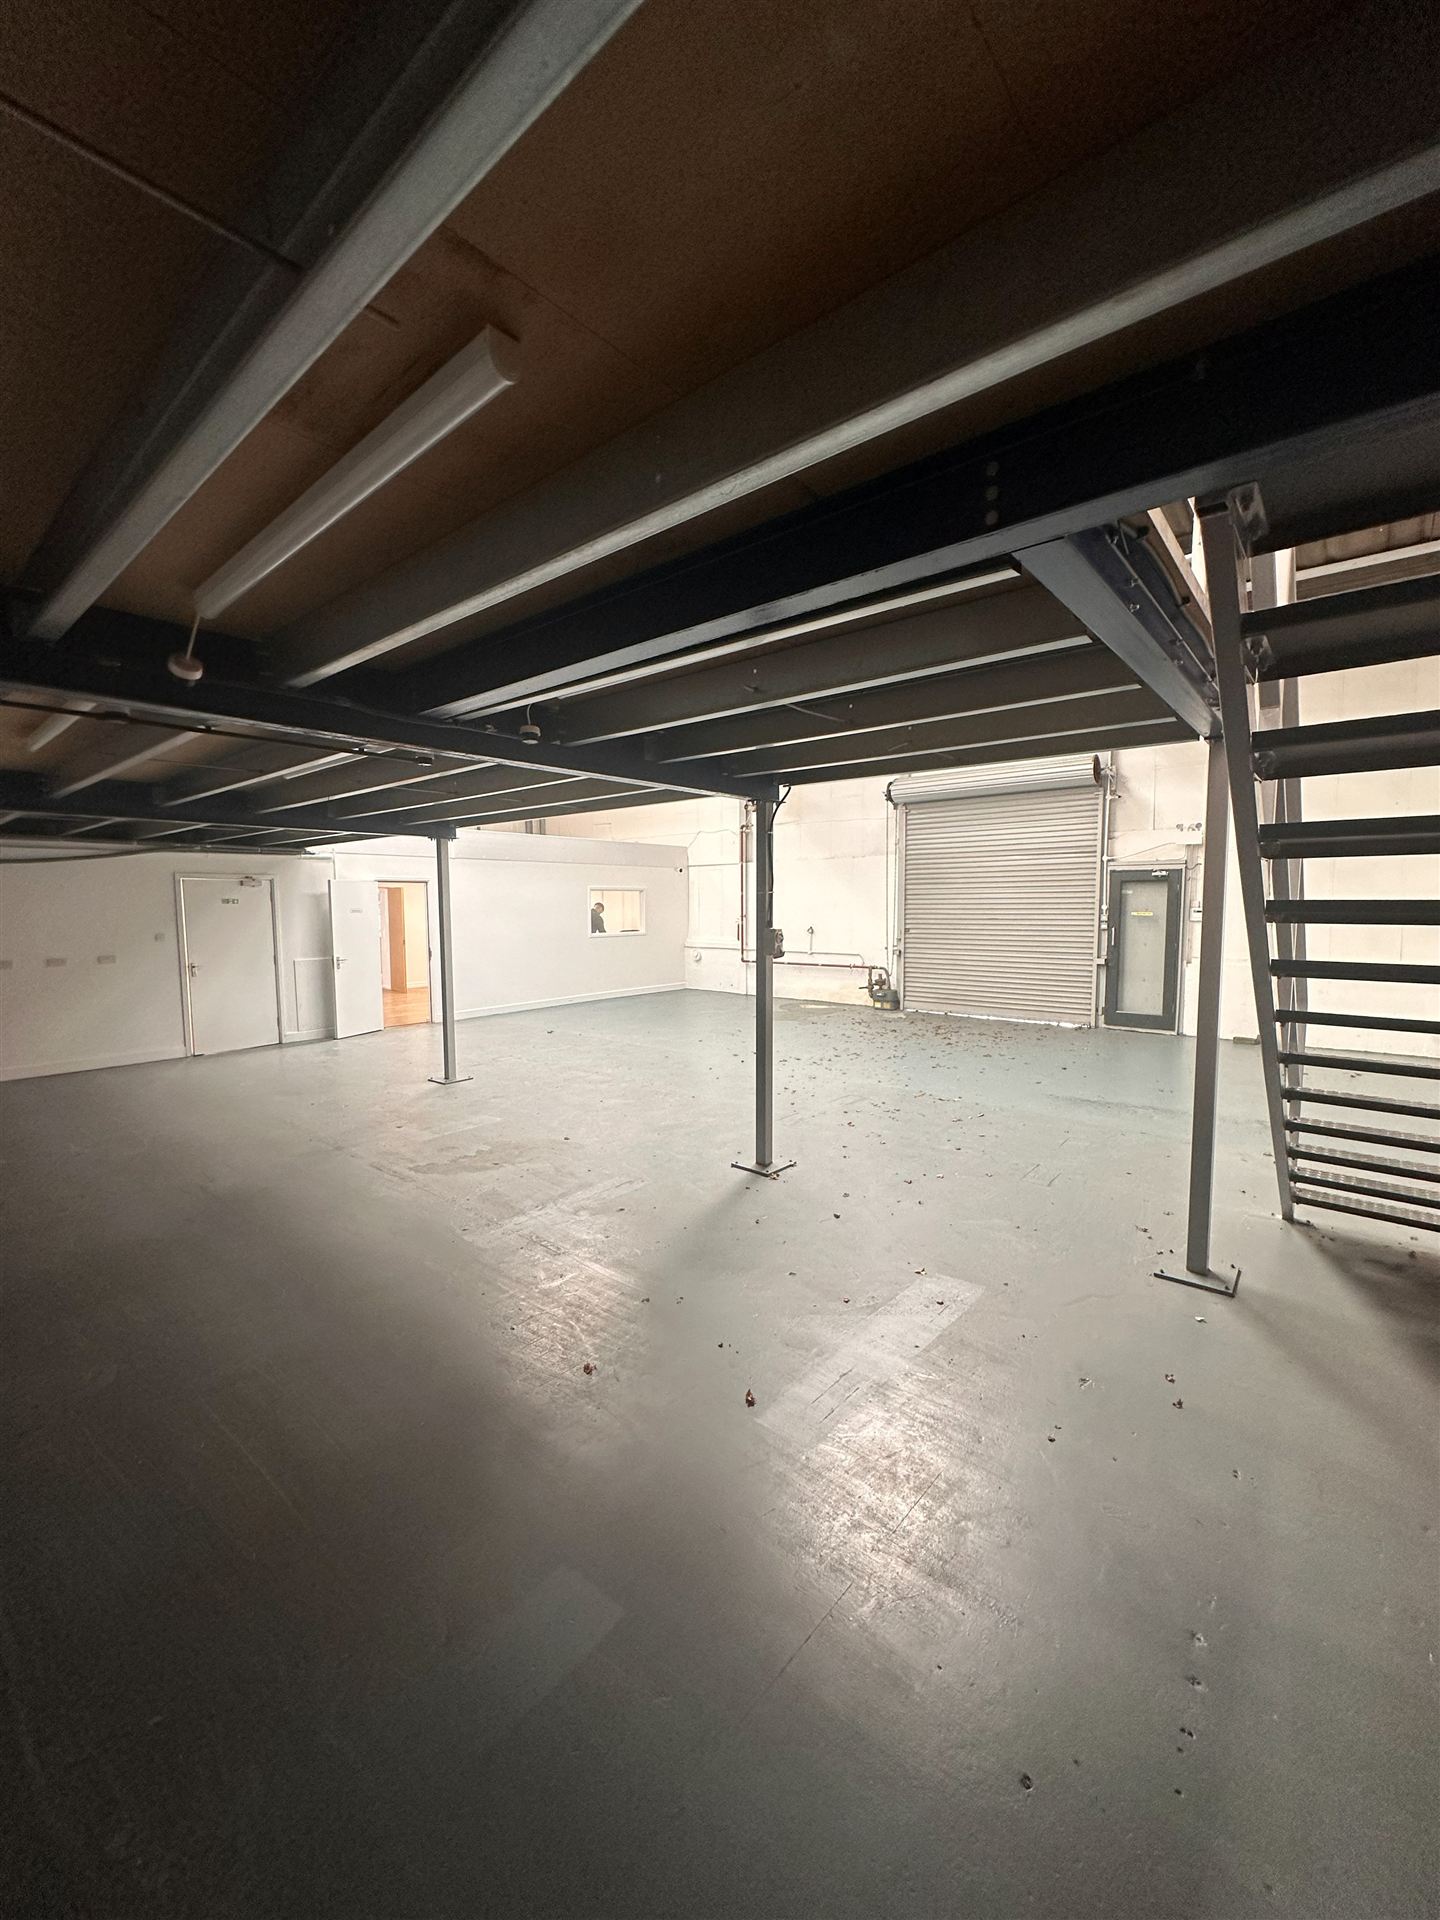 Mezzanine Structure
Stud walls, door openings and built-in shelving framed out, with electrical first-fix — cabling, sockets and lighting points — run before boarding.
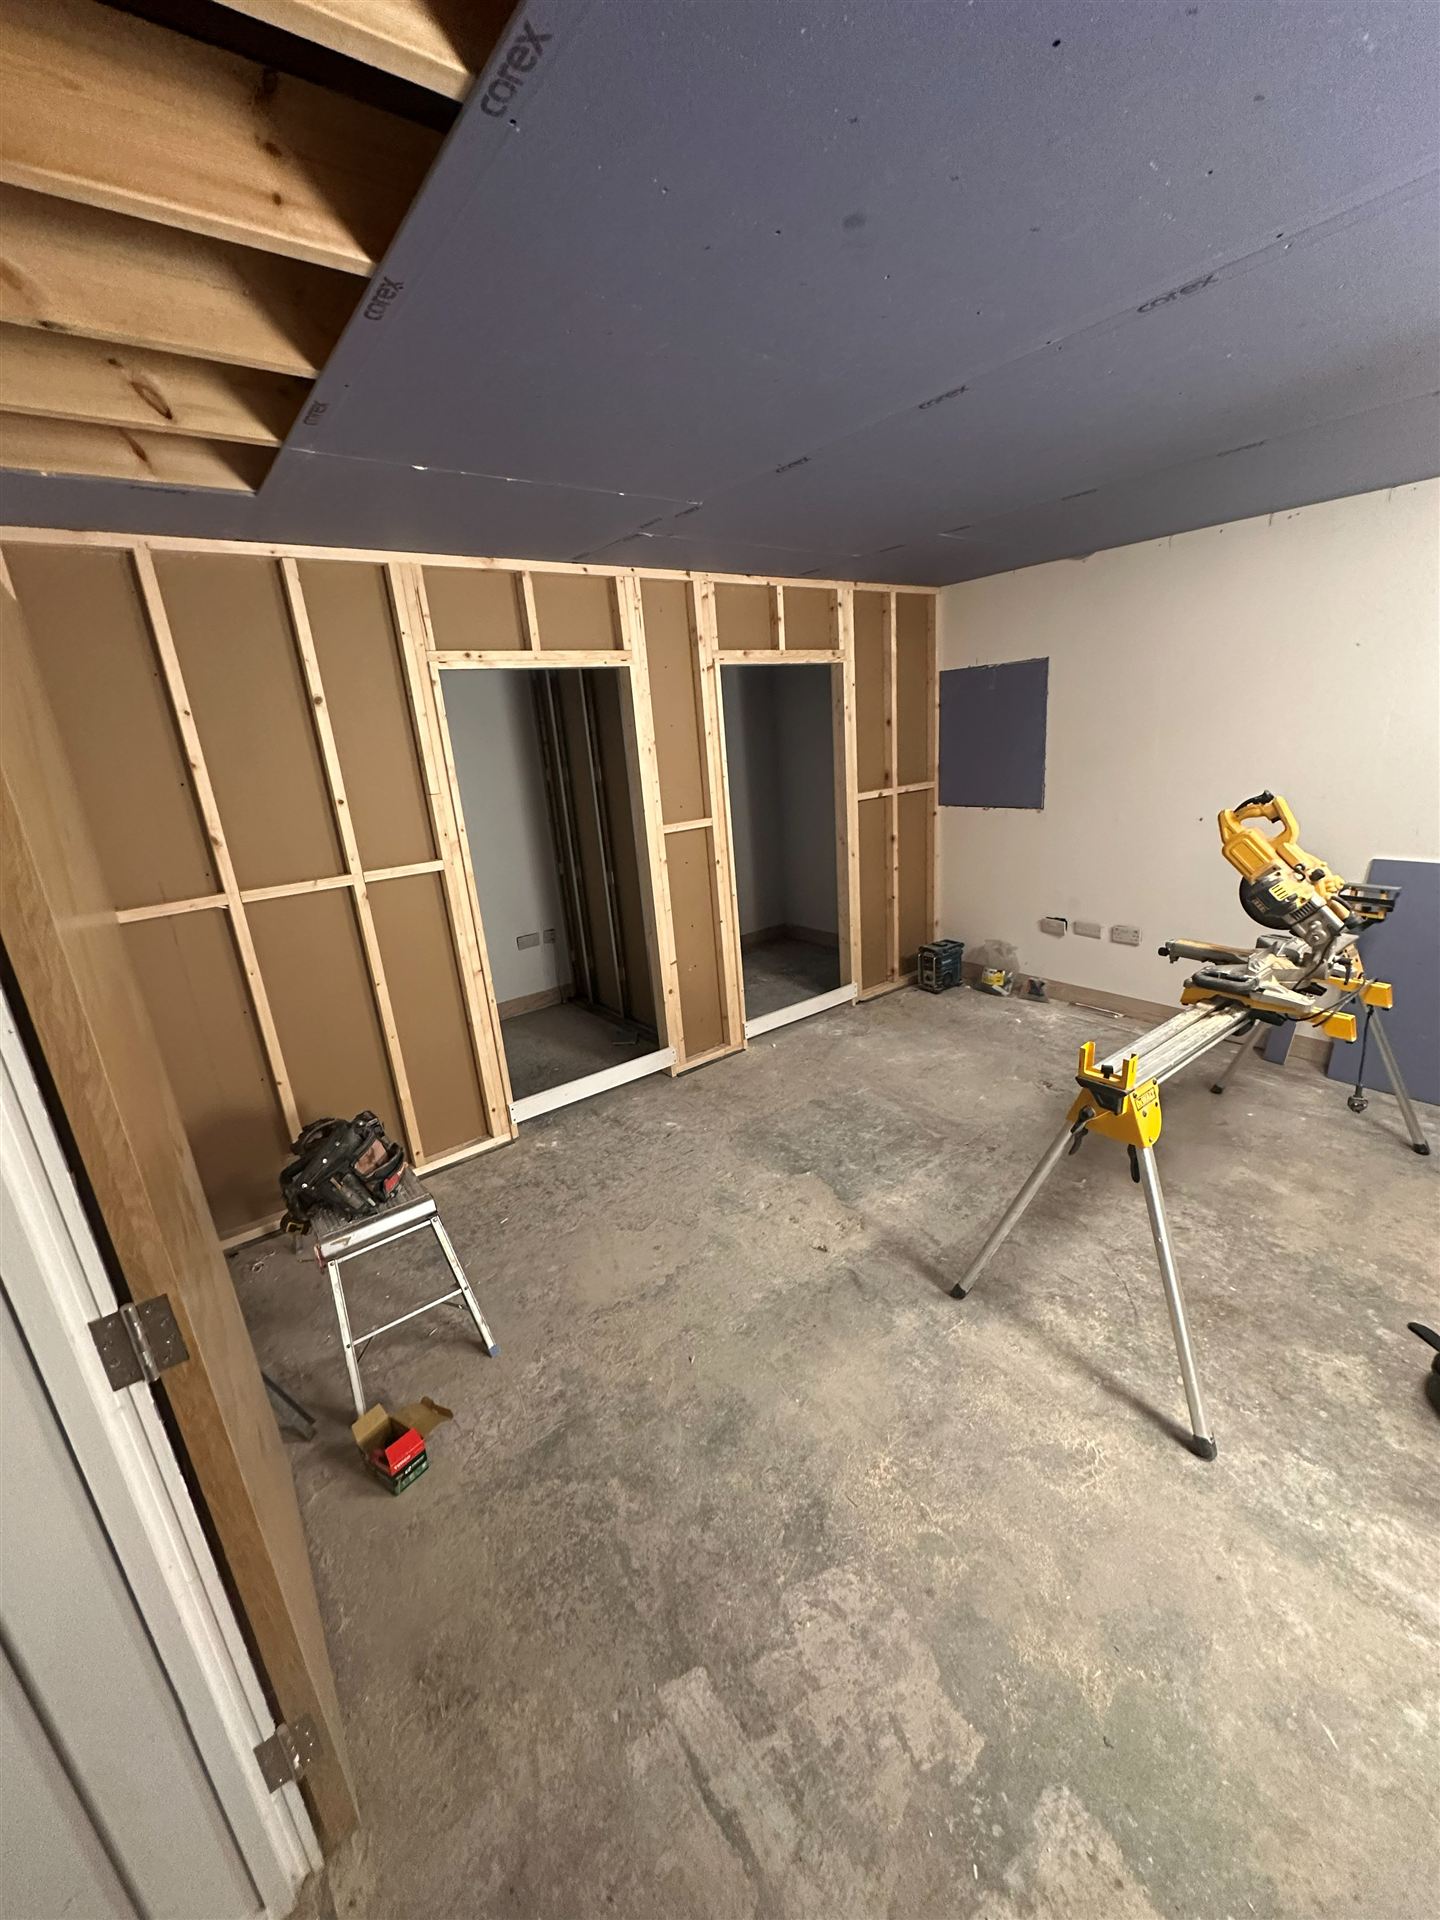 Stud Wall Framing
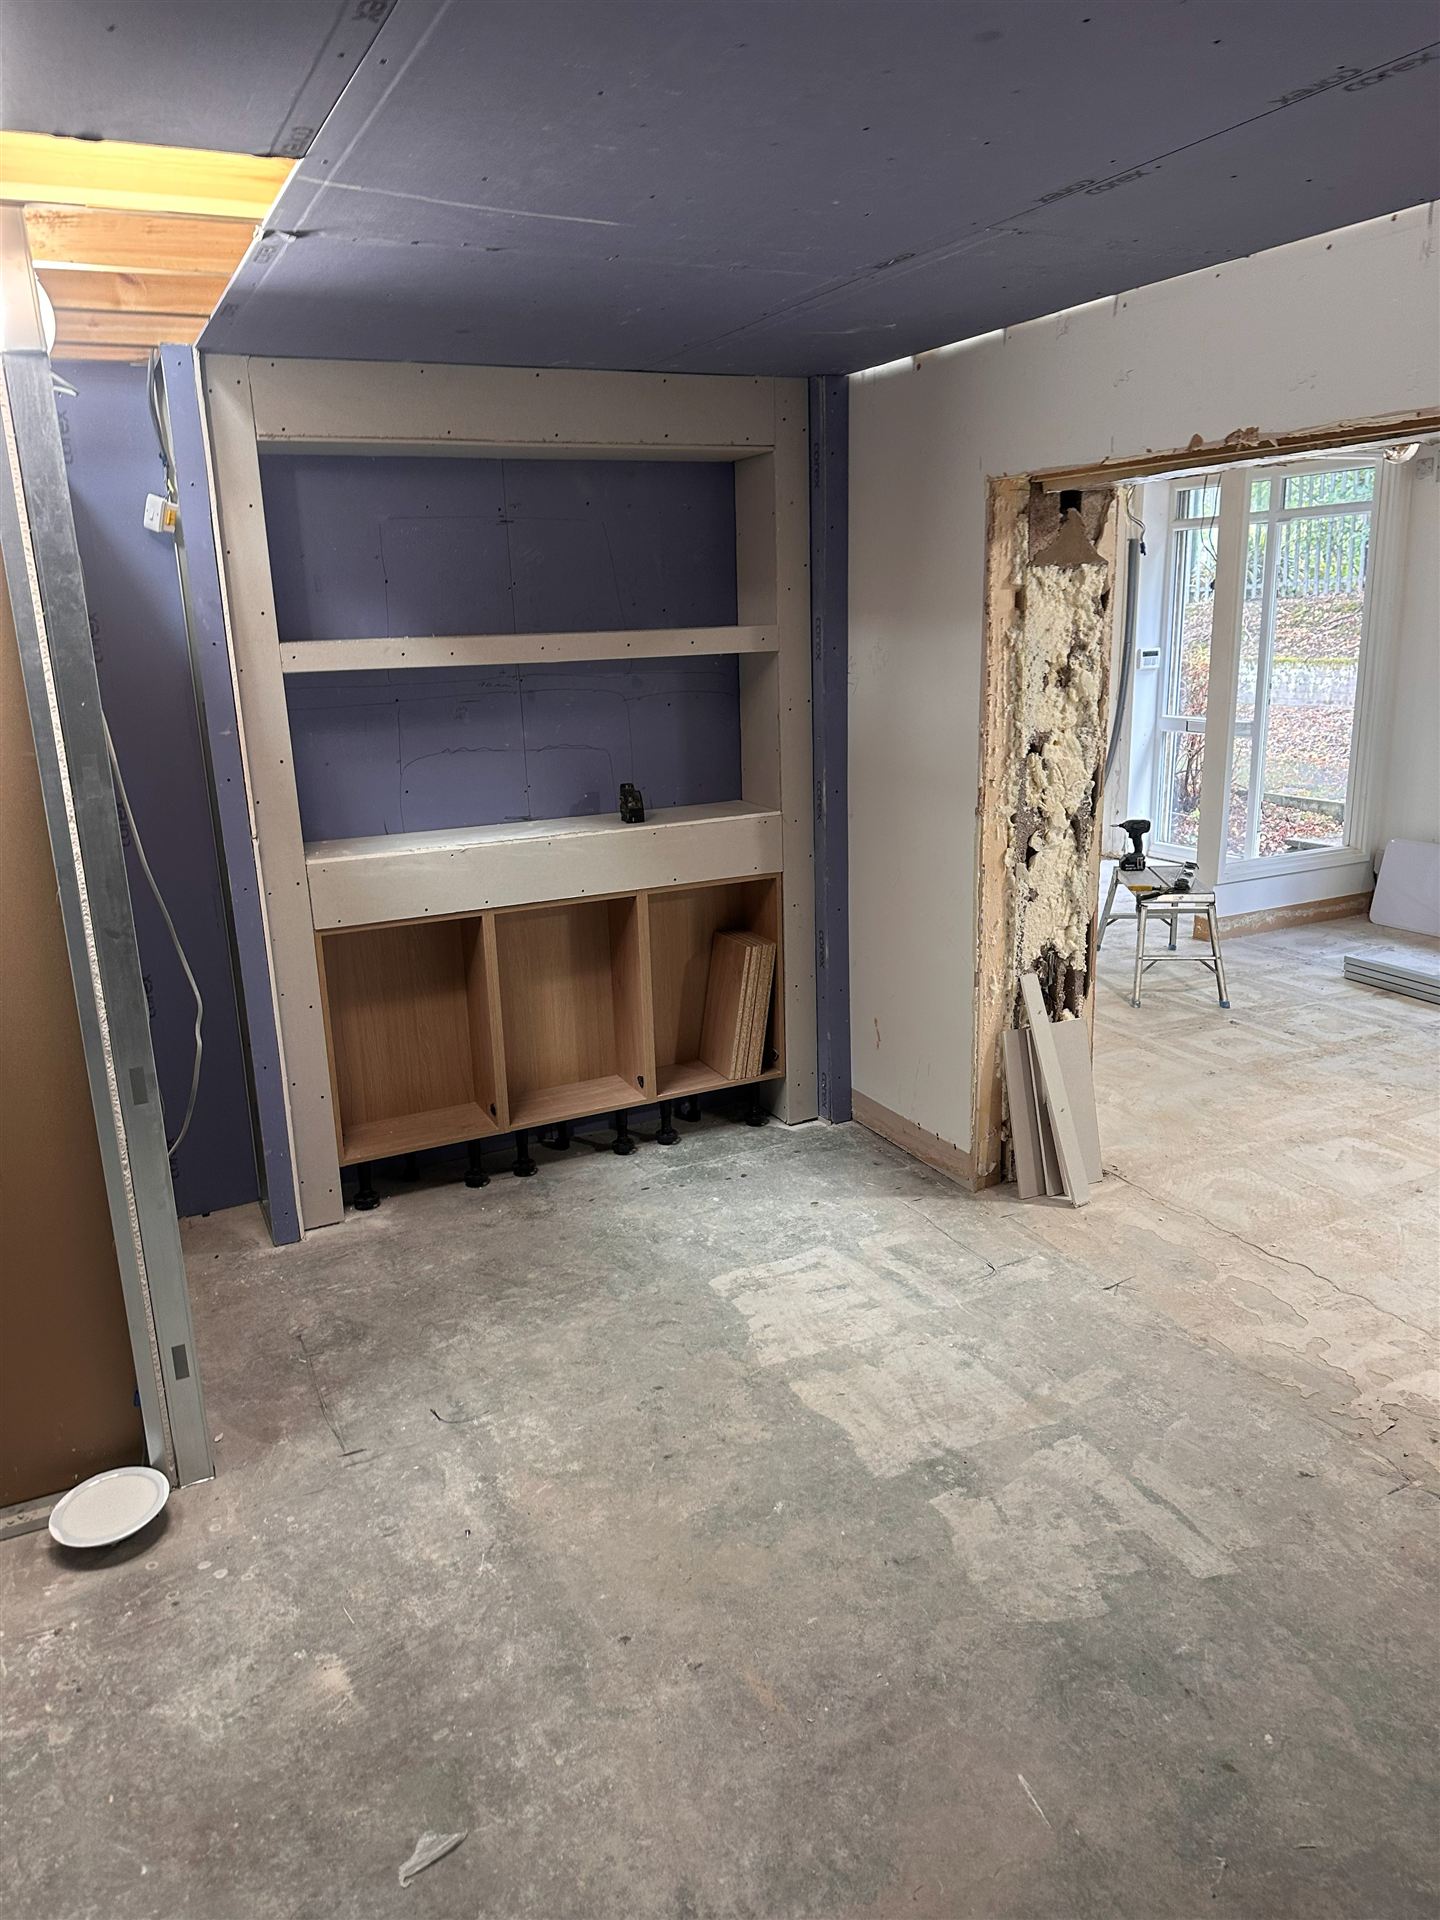 Built-In Joinery Frame
Walls plastered, arched feature alcoves formed, and herringbone flooring laid throughout the studio.
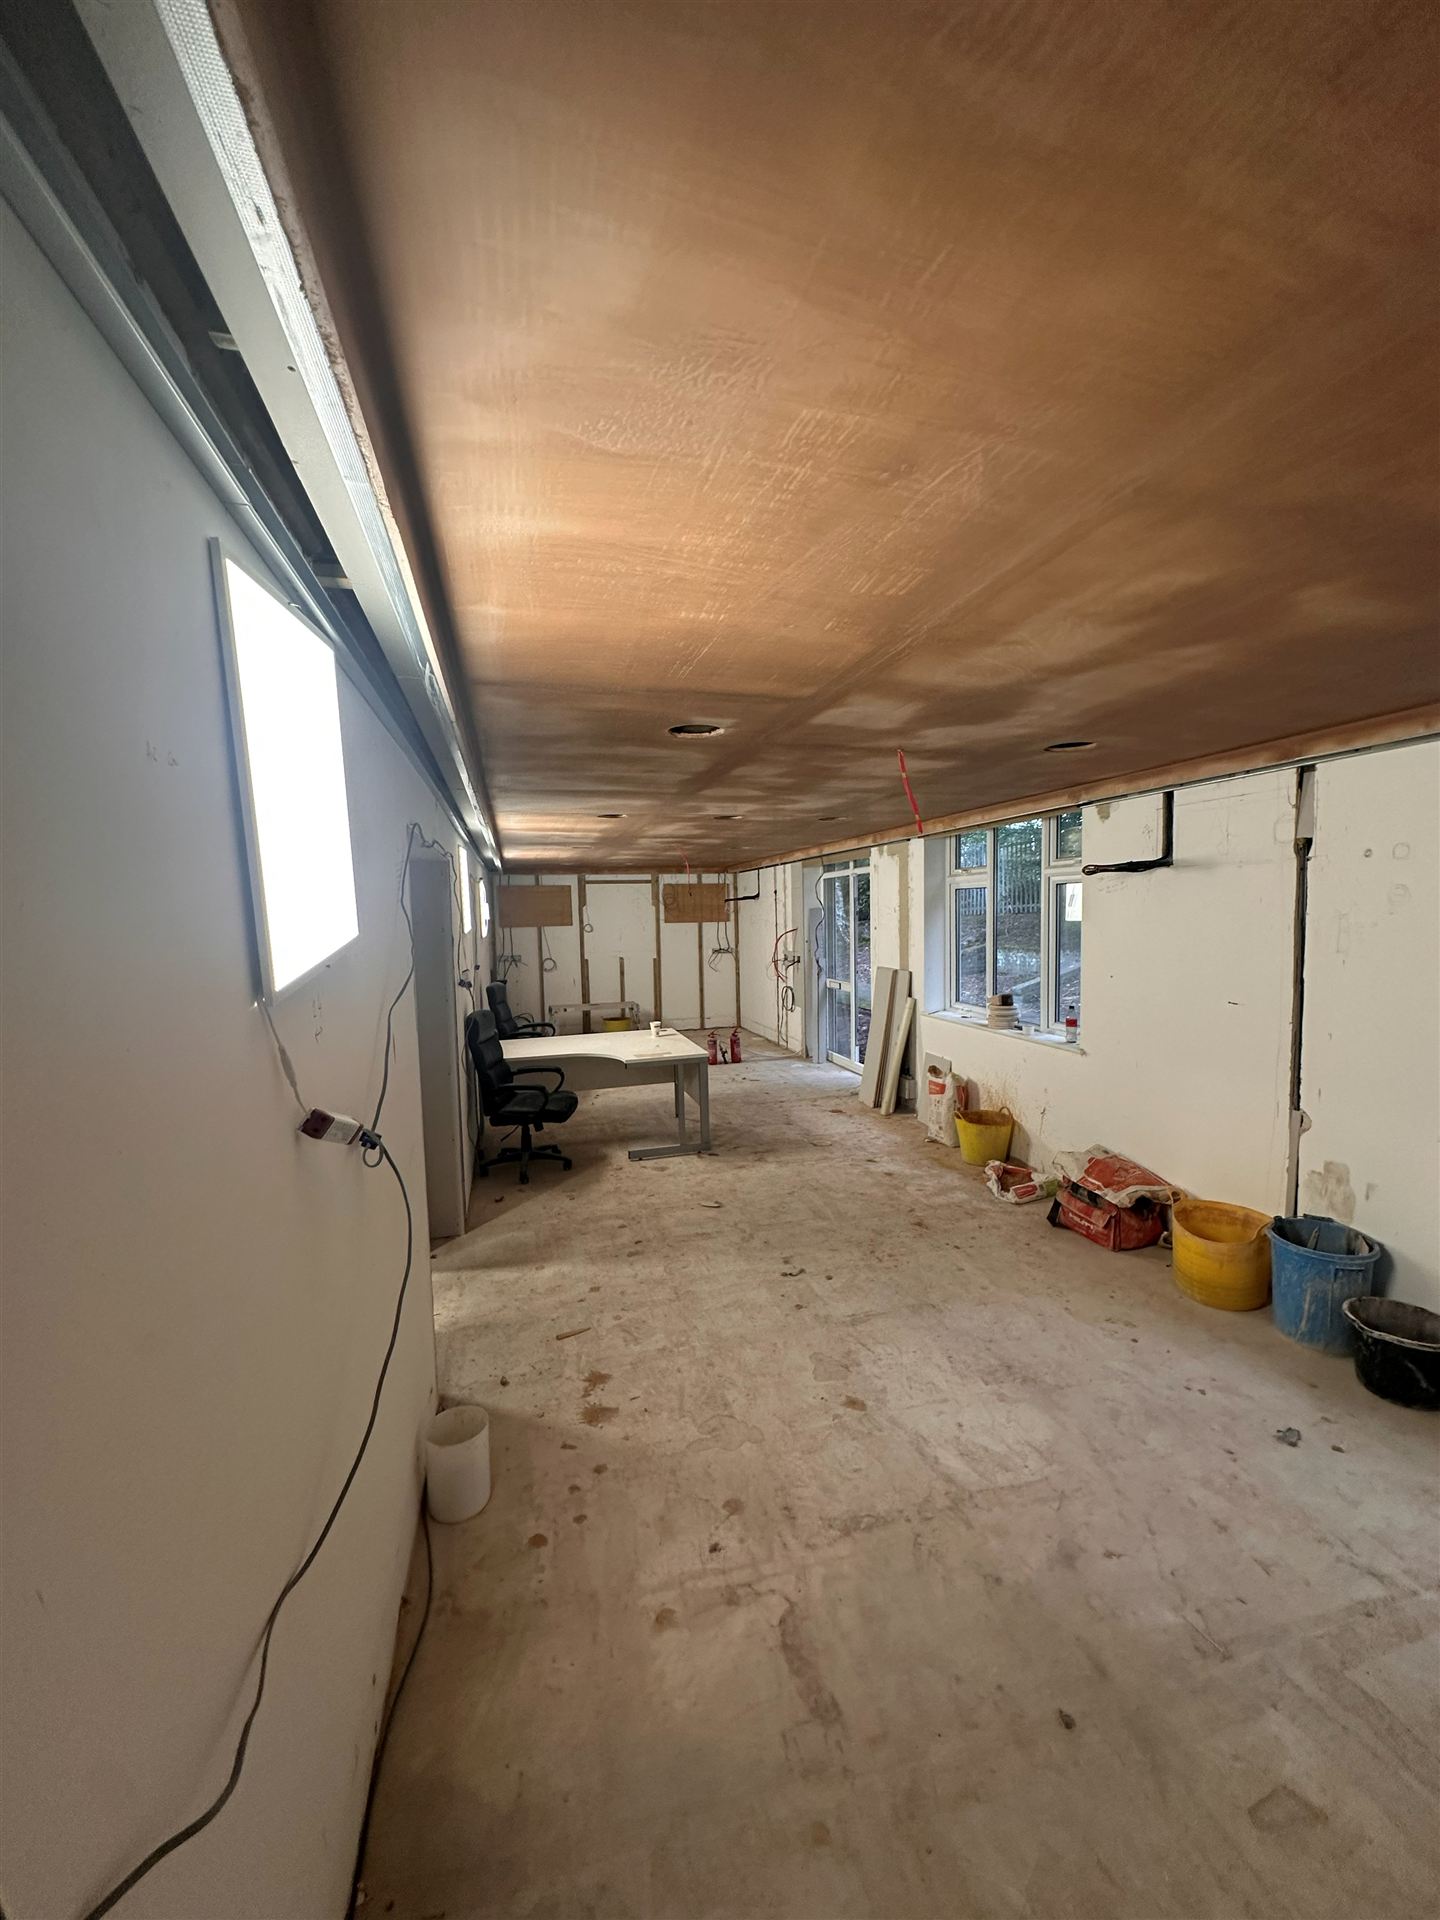 Plastered Office Space
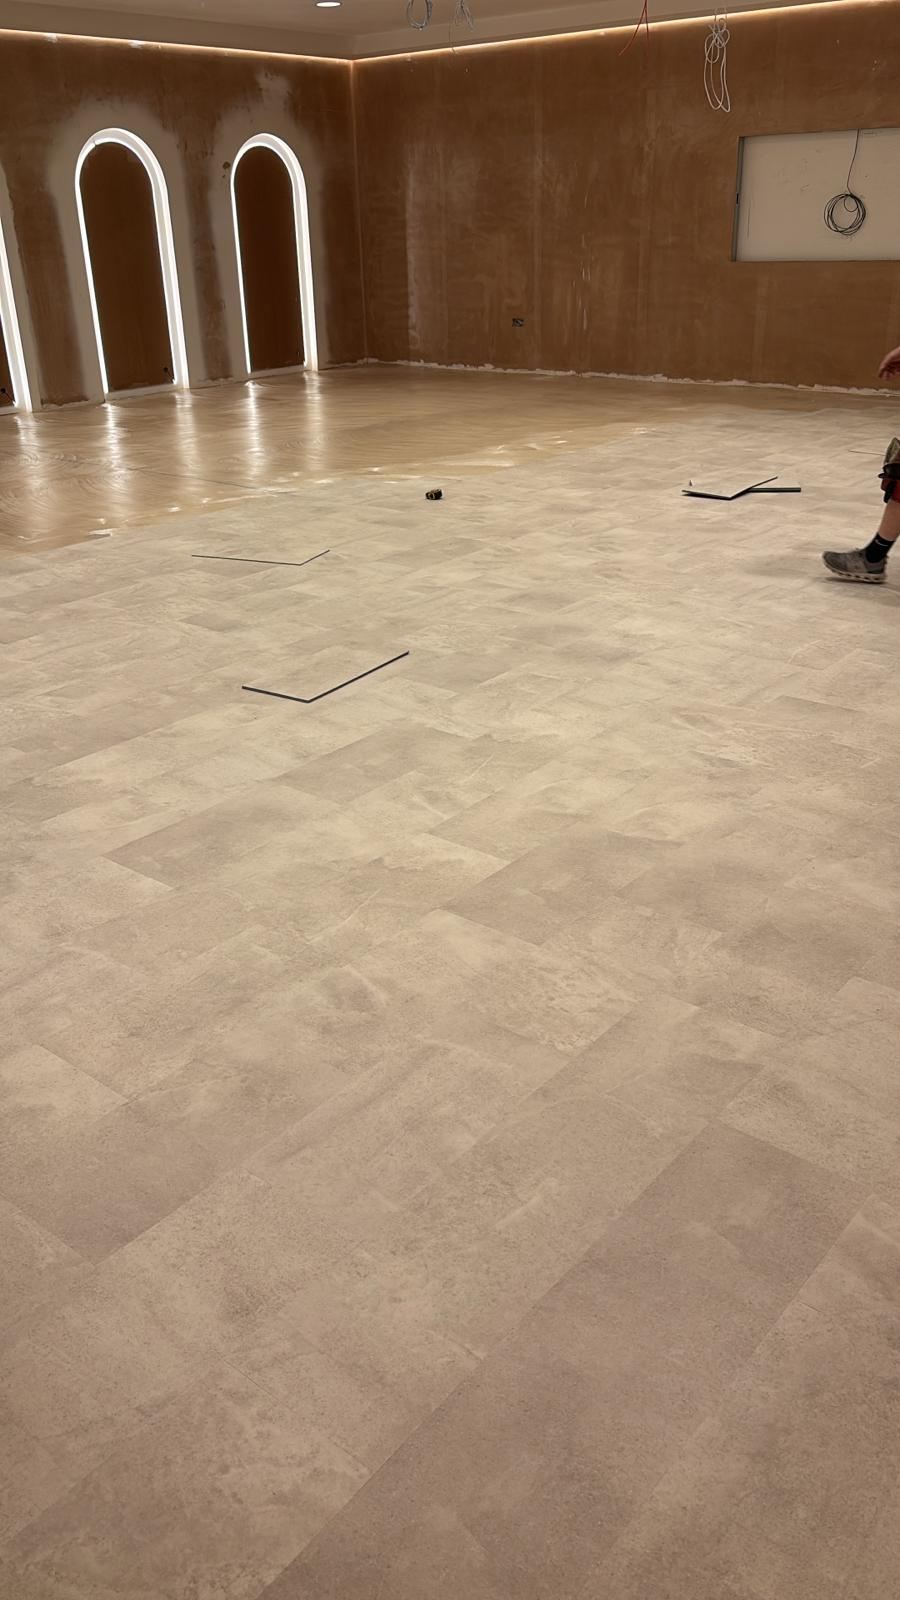 Studio Flooring
Backlit signage, air conditioning, a fitted cafe kitchen and wet room — construction and electrics finished together.
Pilates Studio — Finished
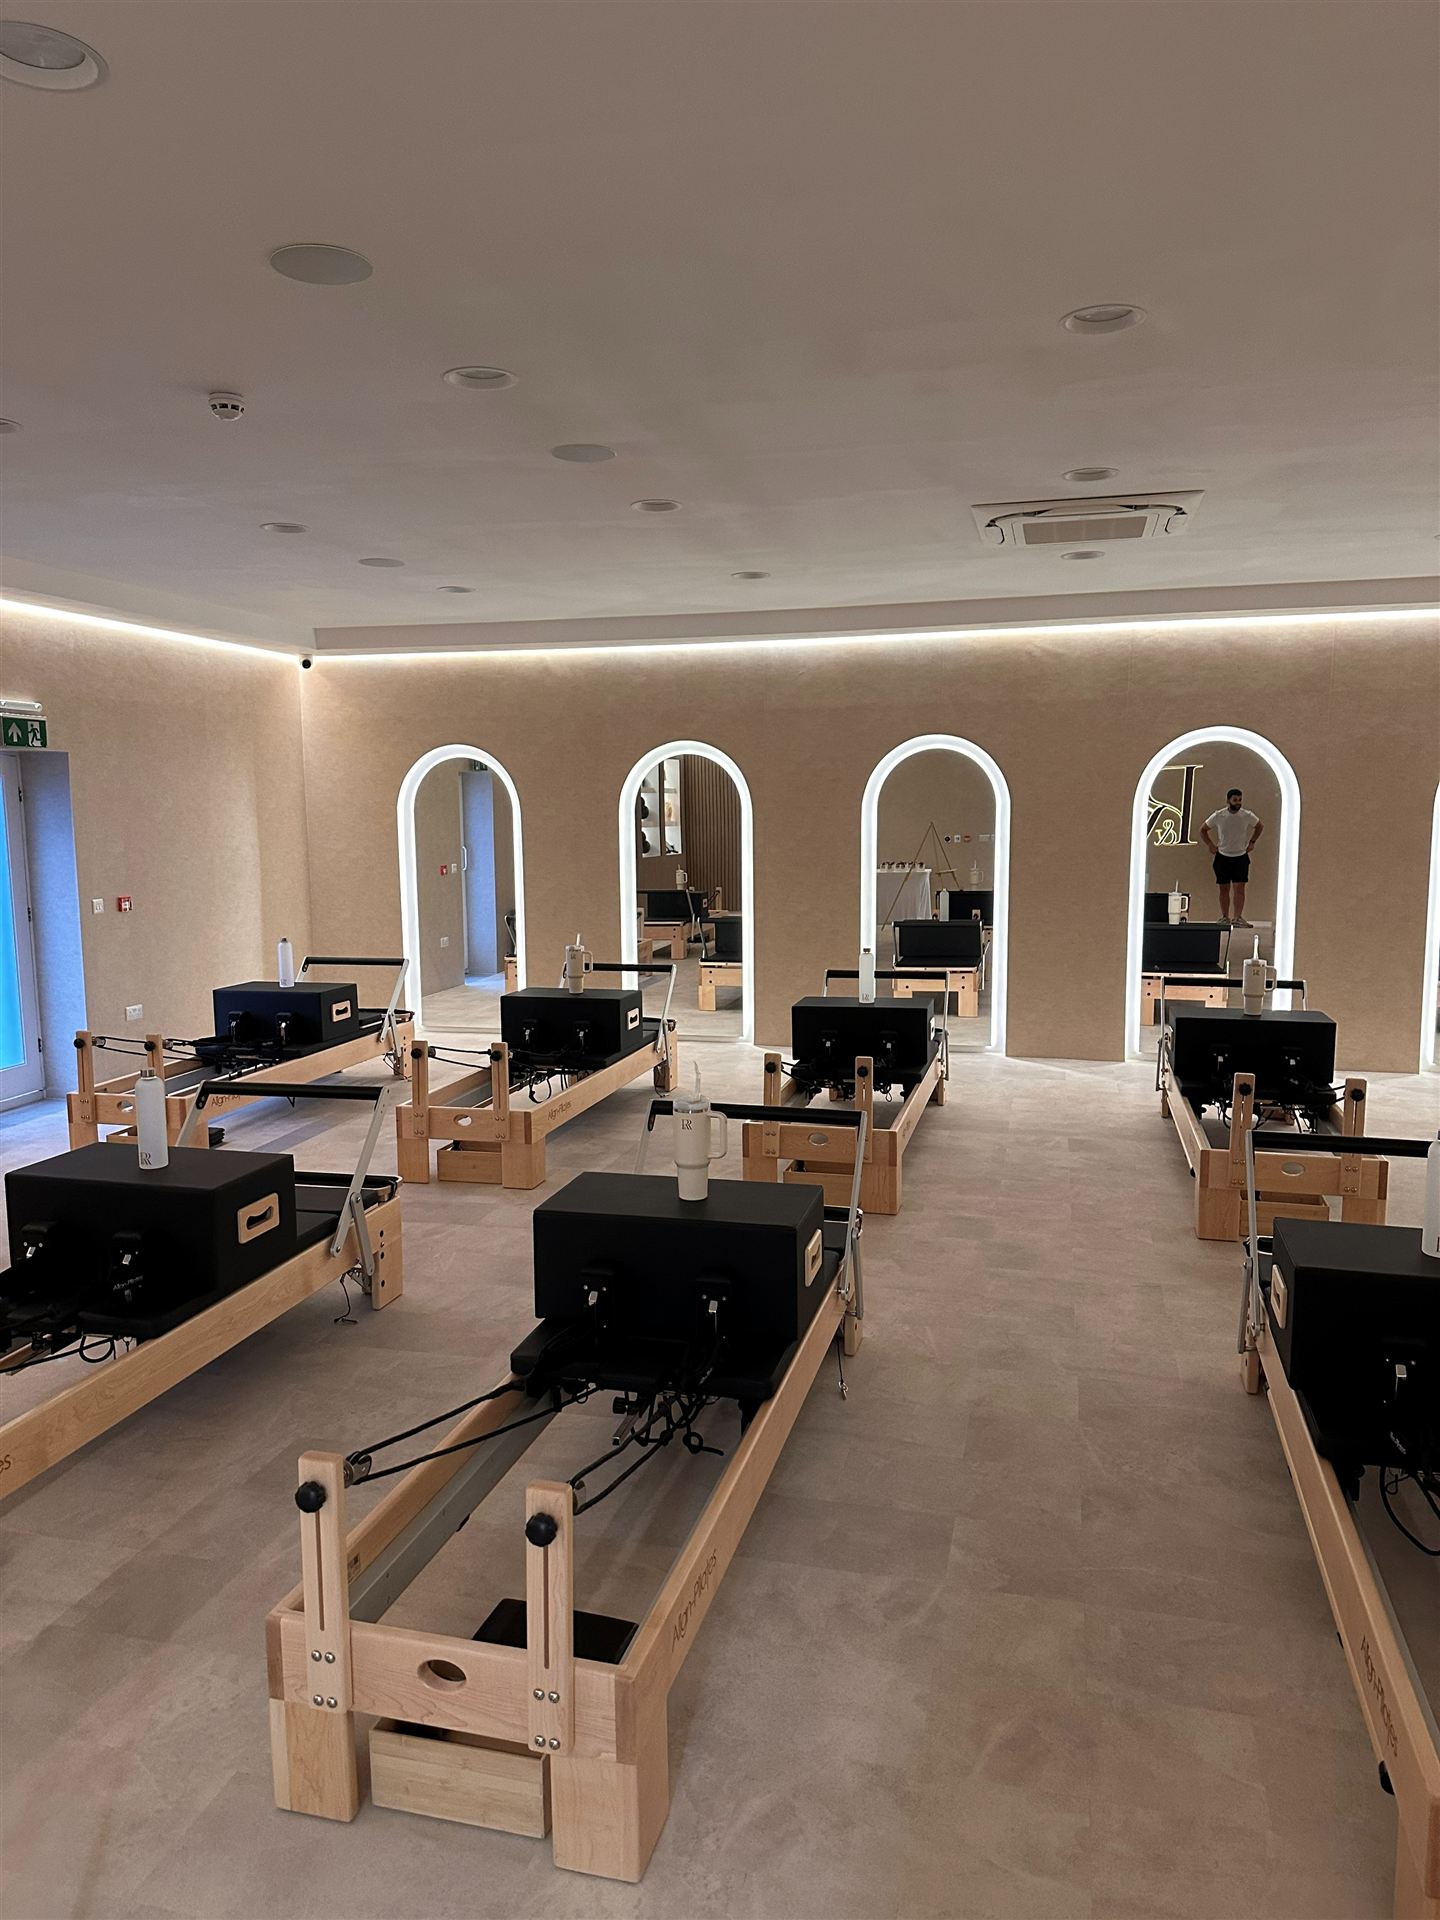 Pilates Studio — Wide Angle
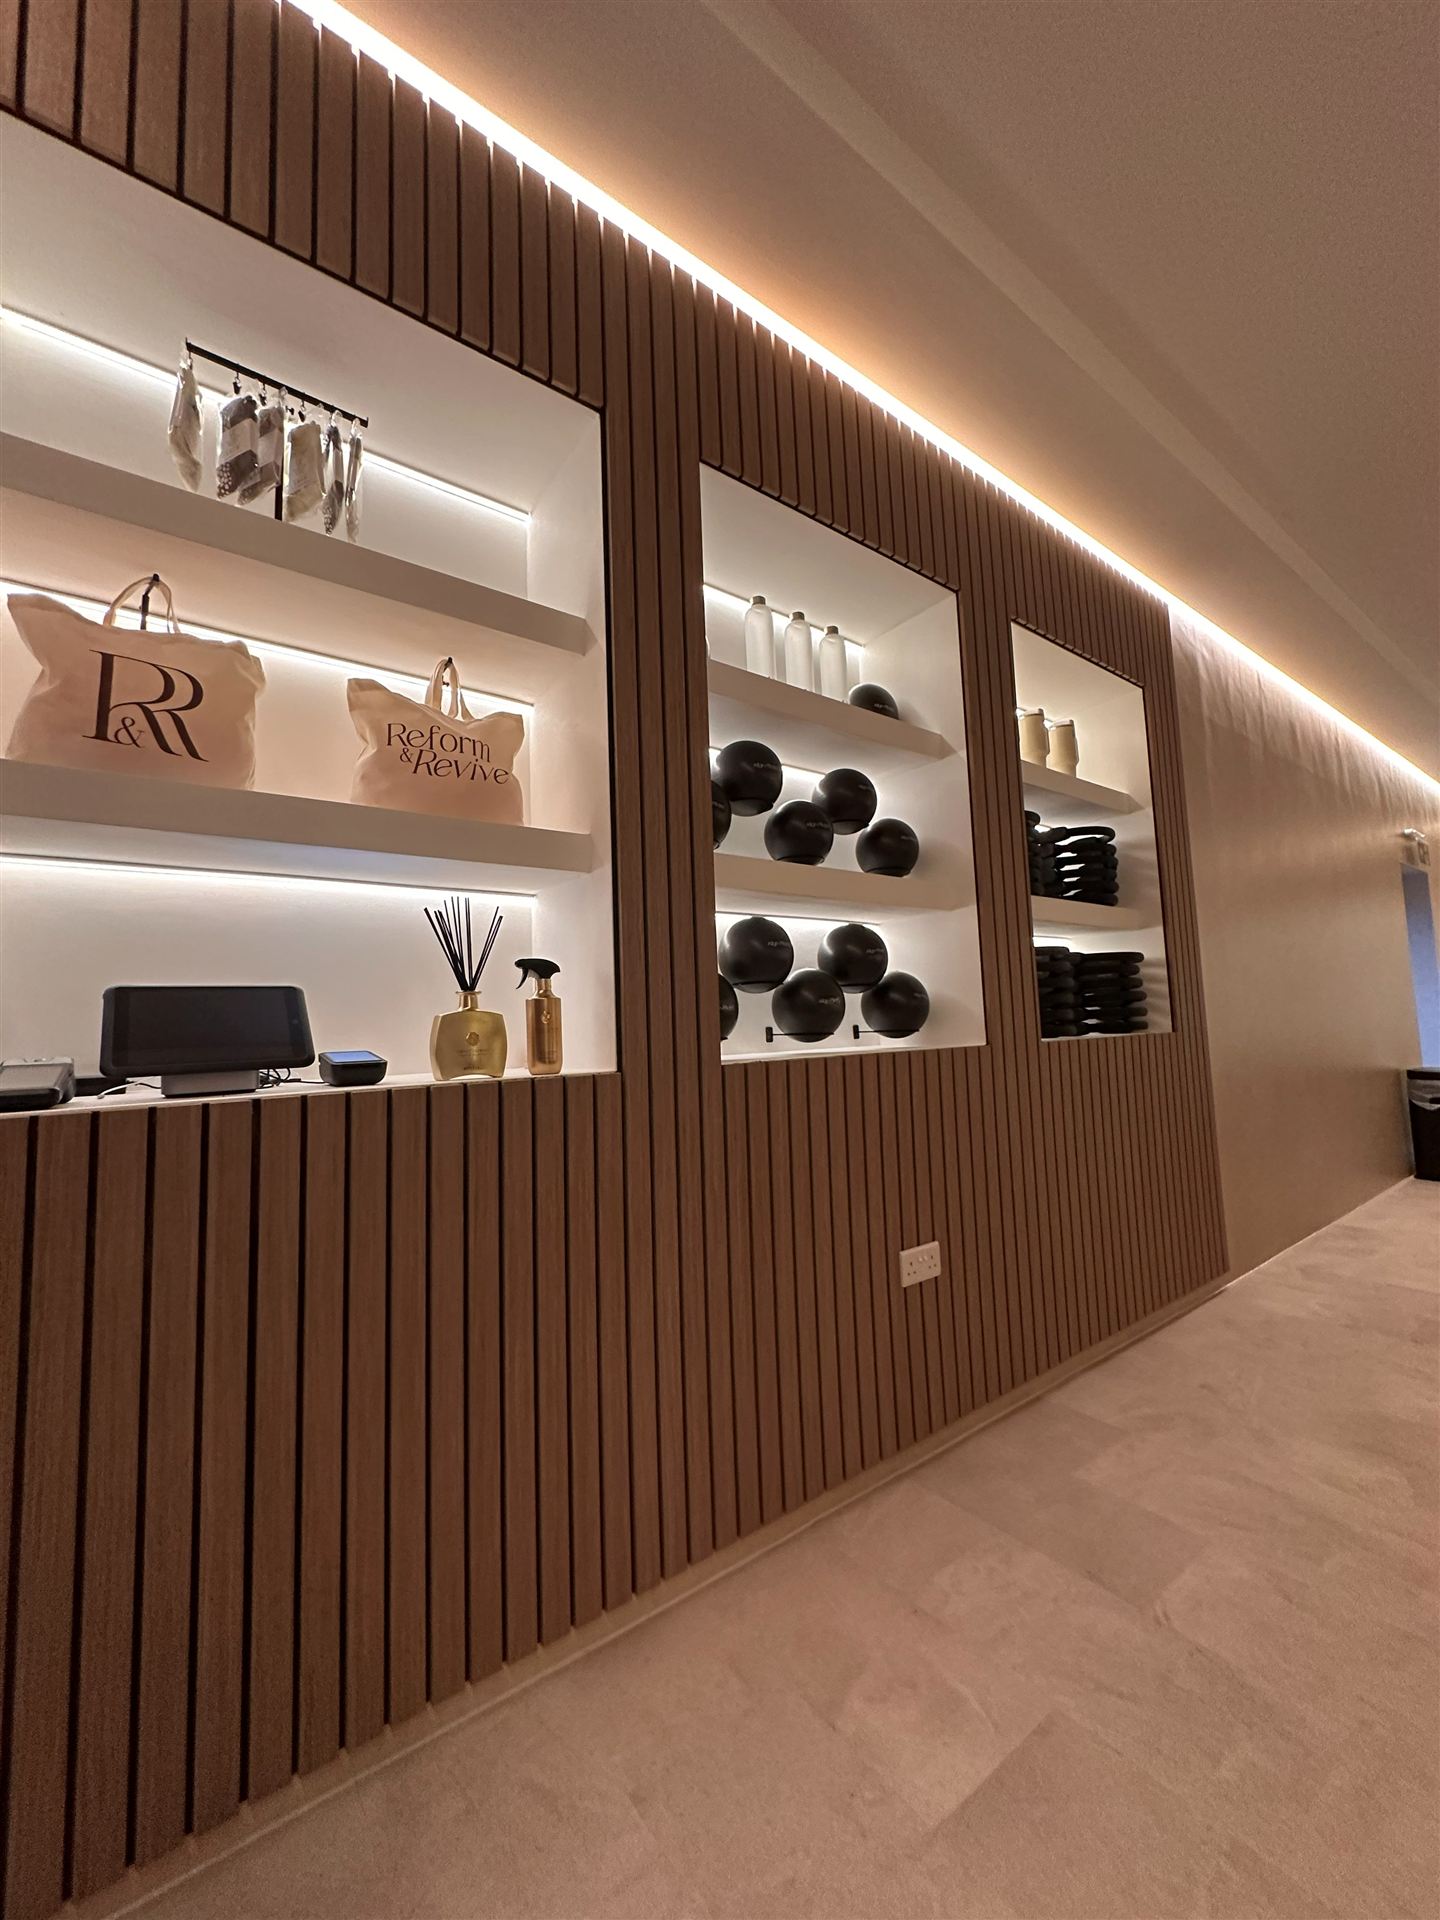 Reception & Retail
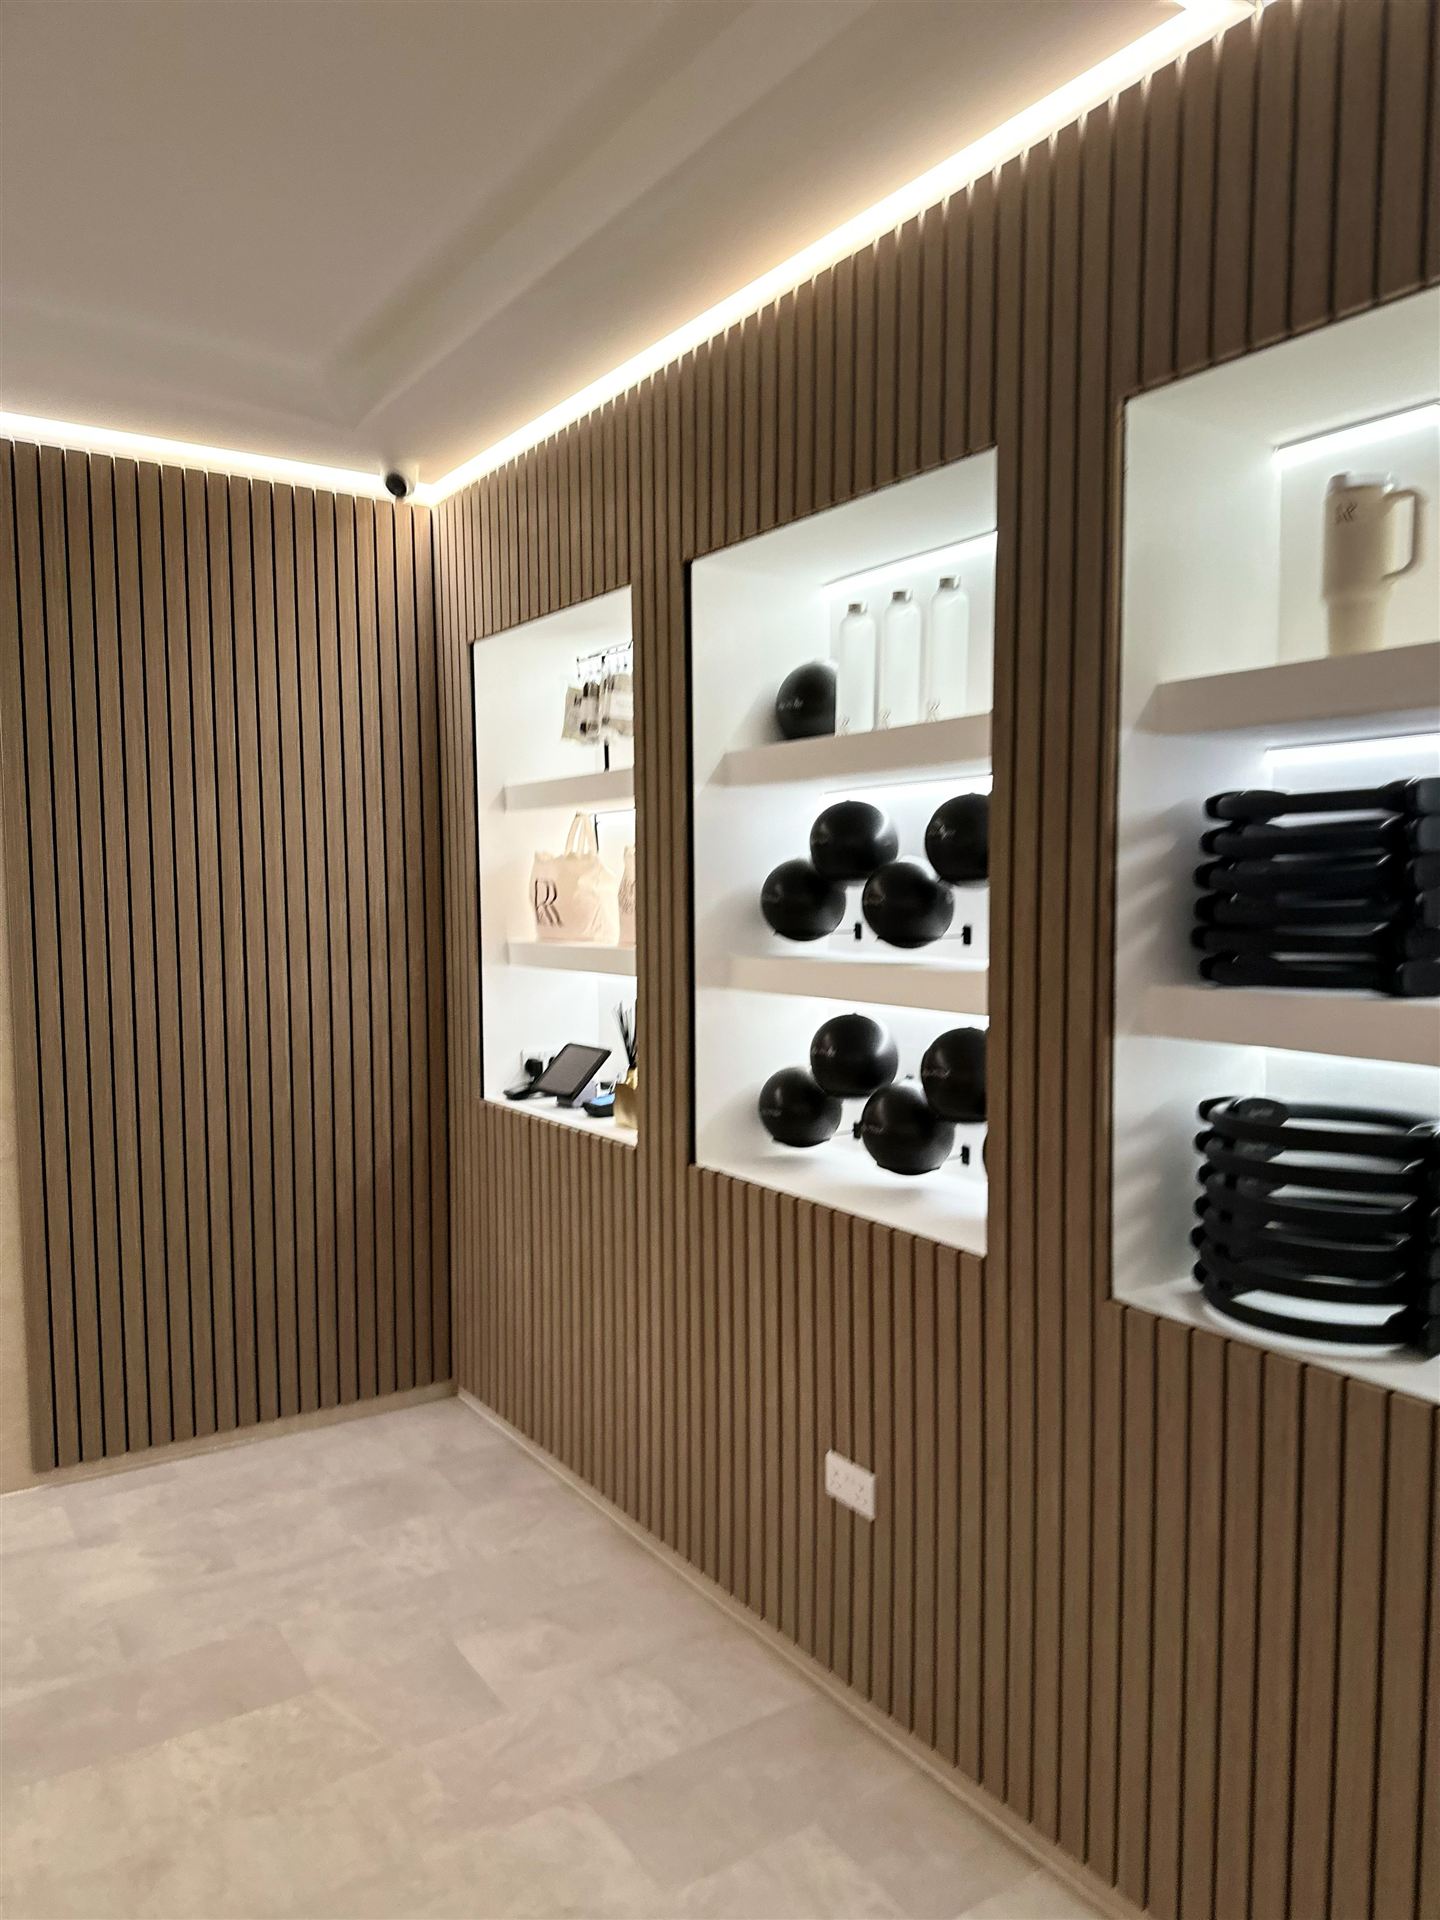 Retail Shelving
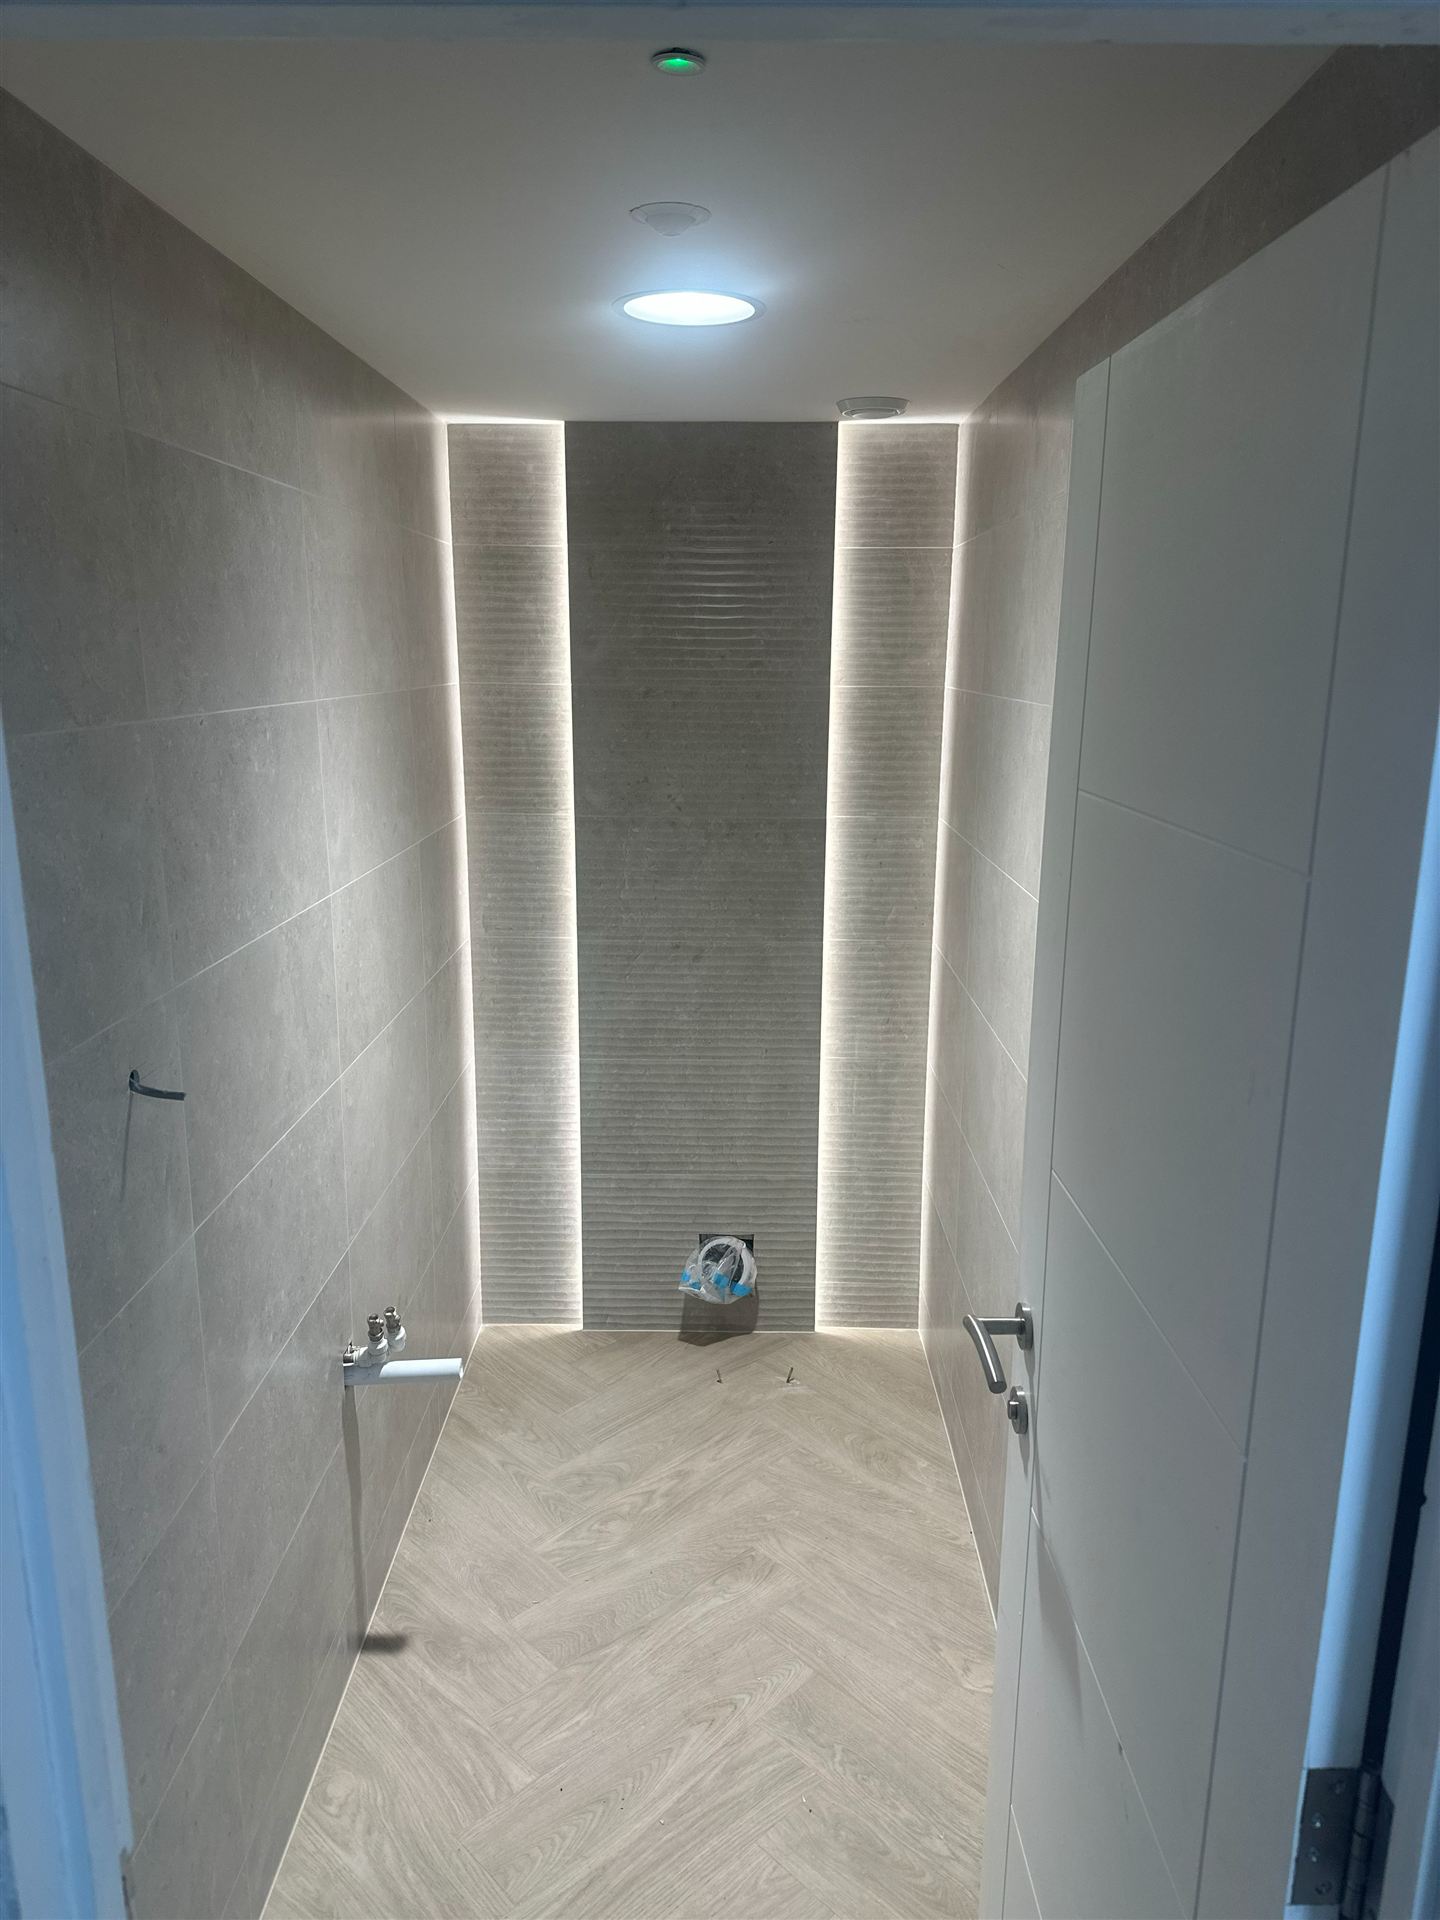 Wet Room — Finished
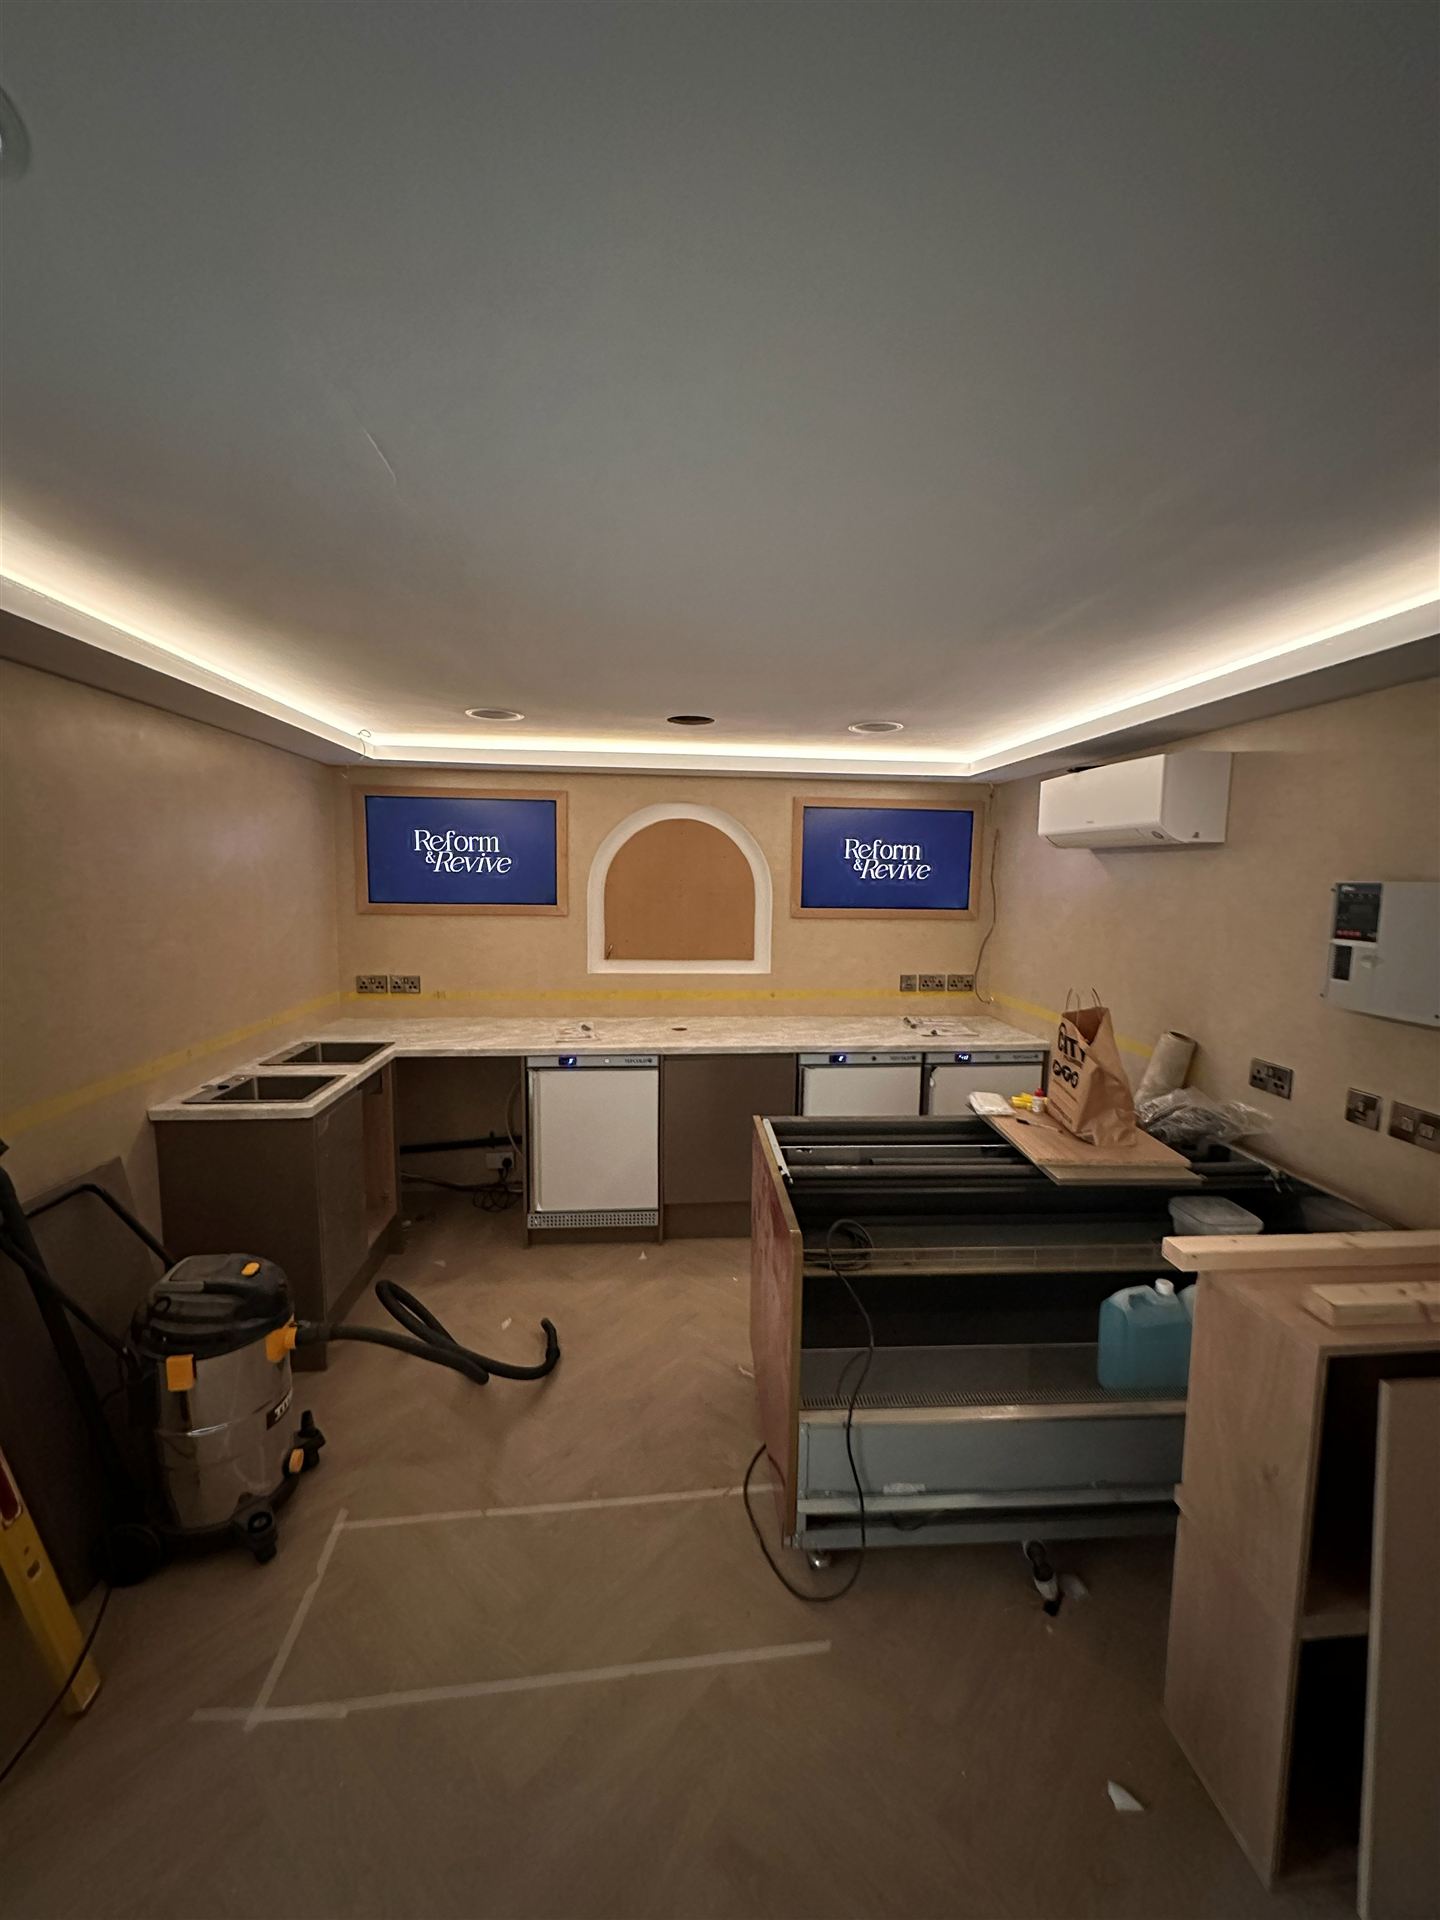 Cafe Kitchen — Finished
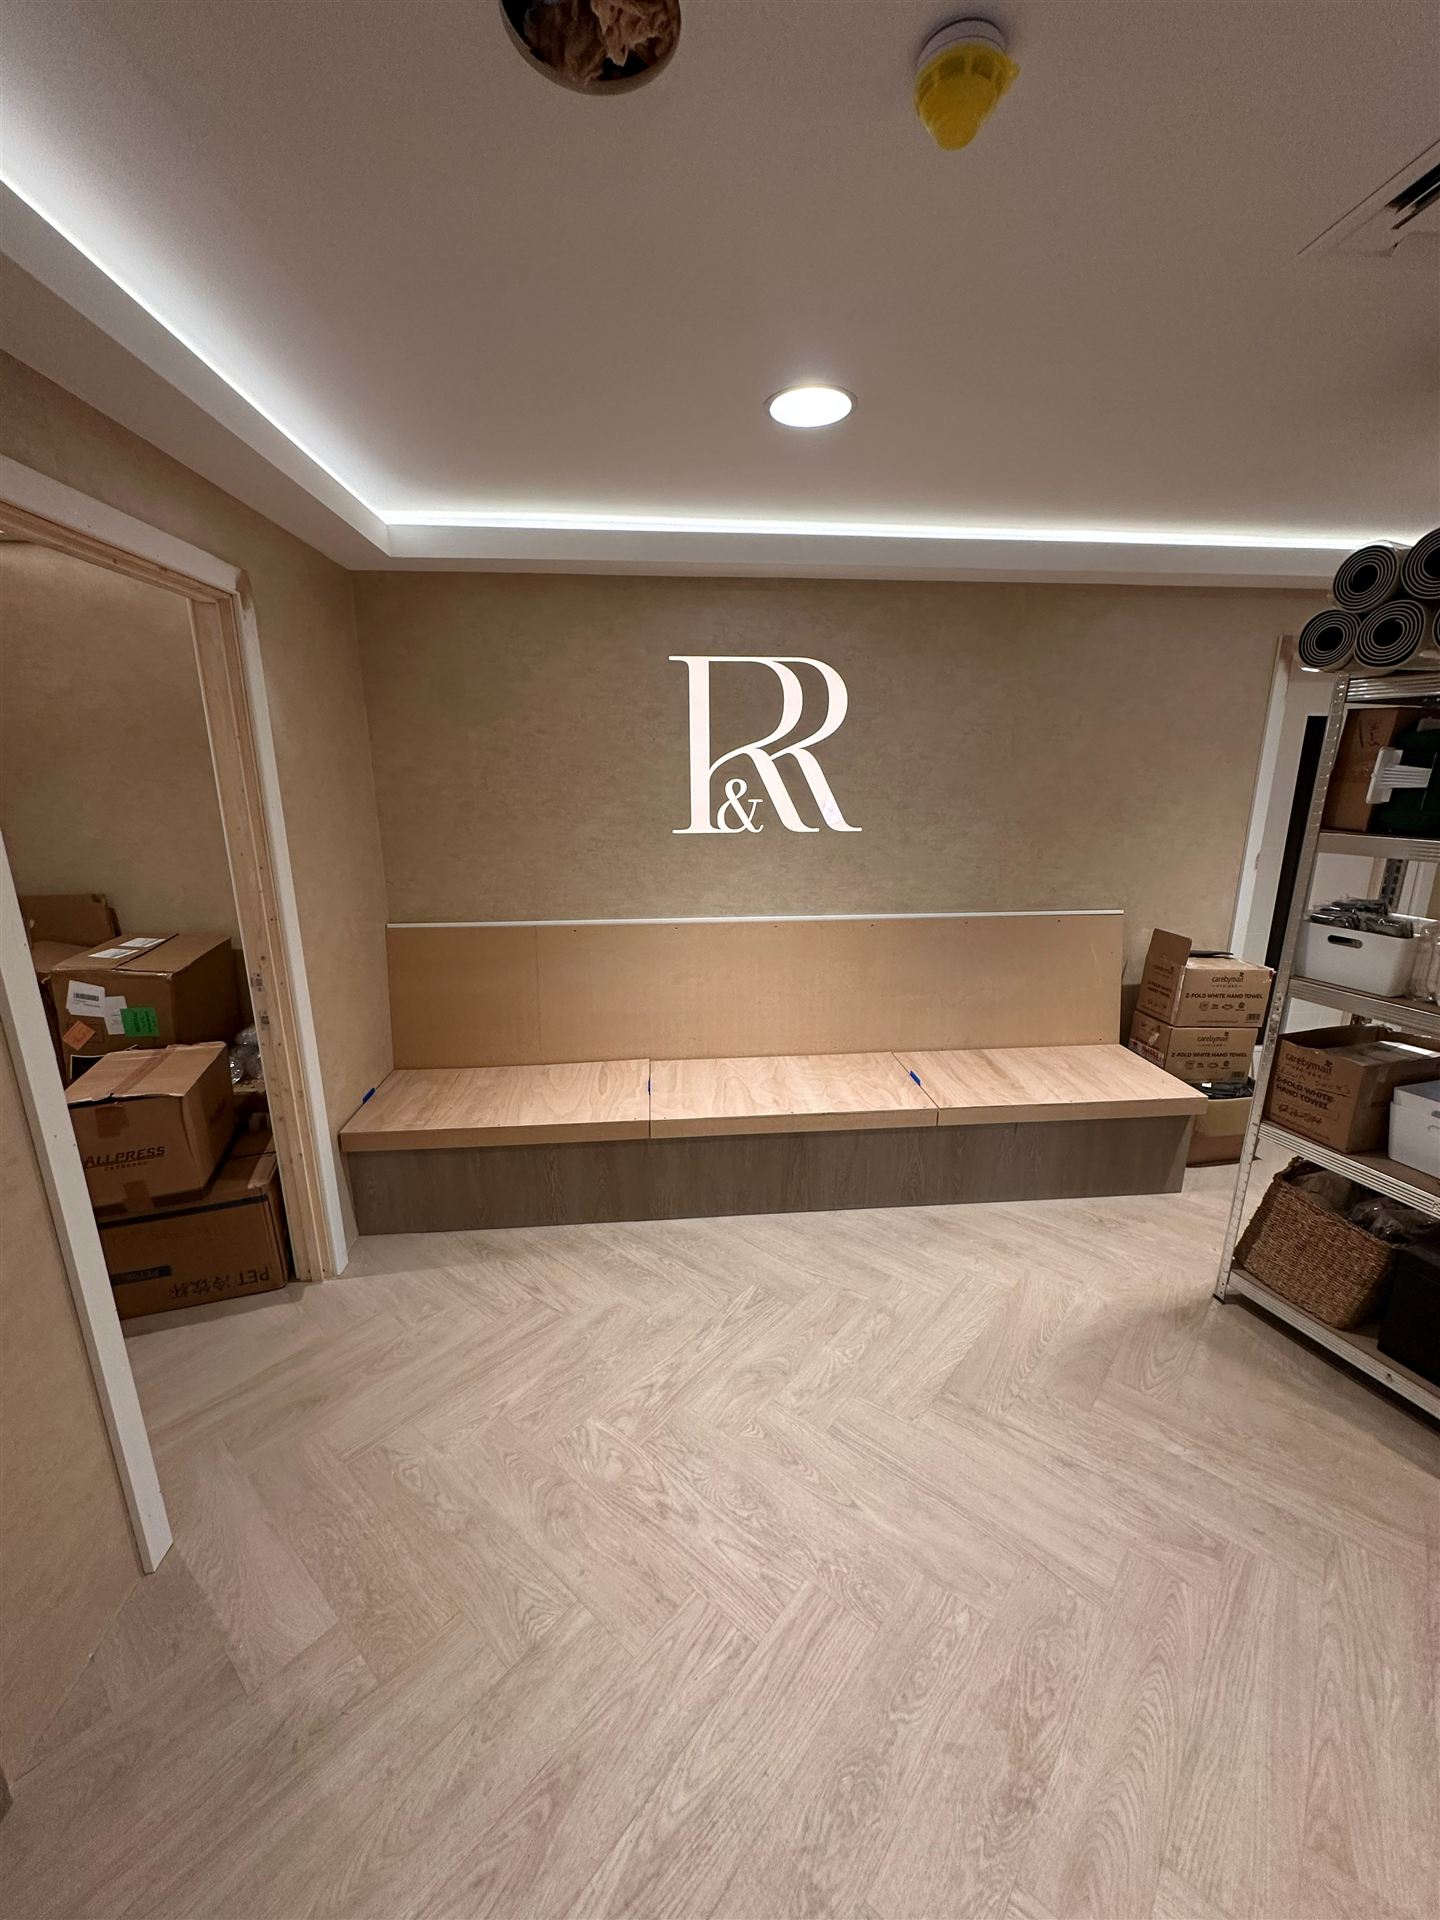 Waiting Area — Finished
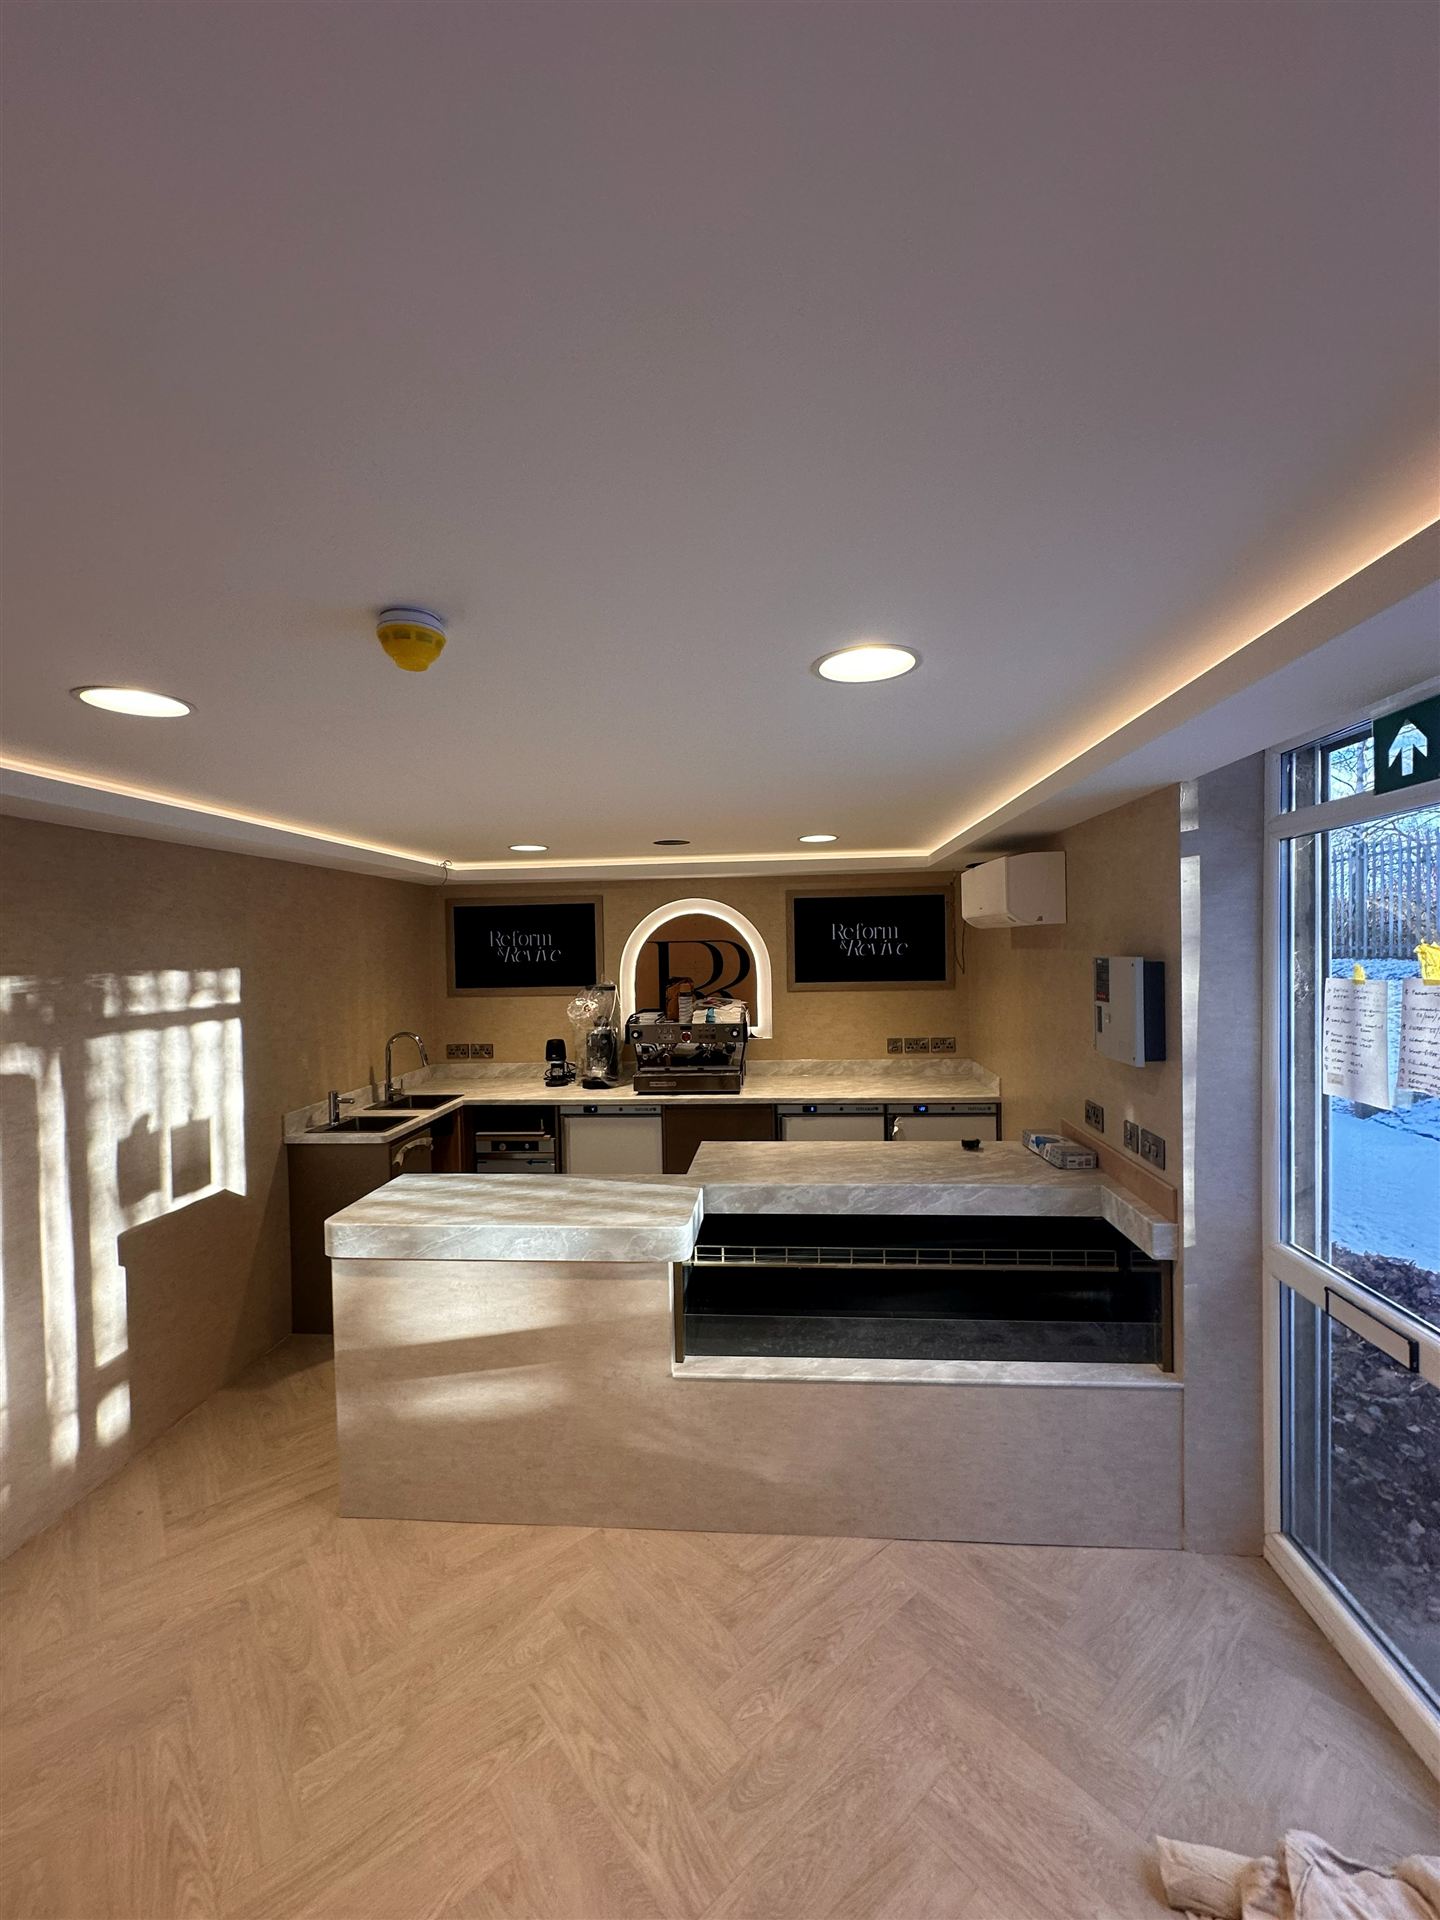 Cafe Bar — Finished
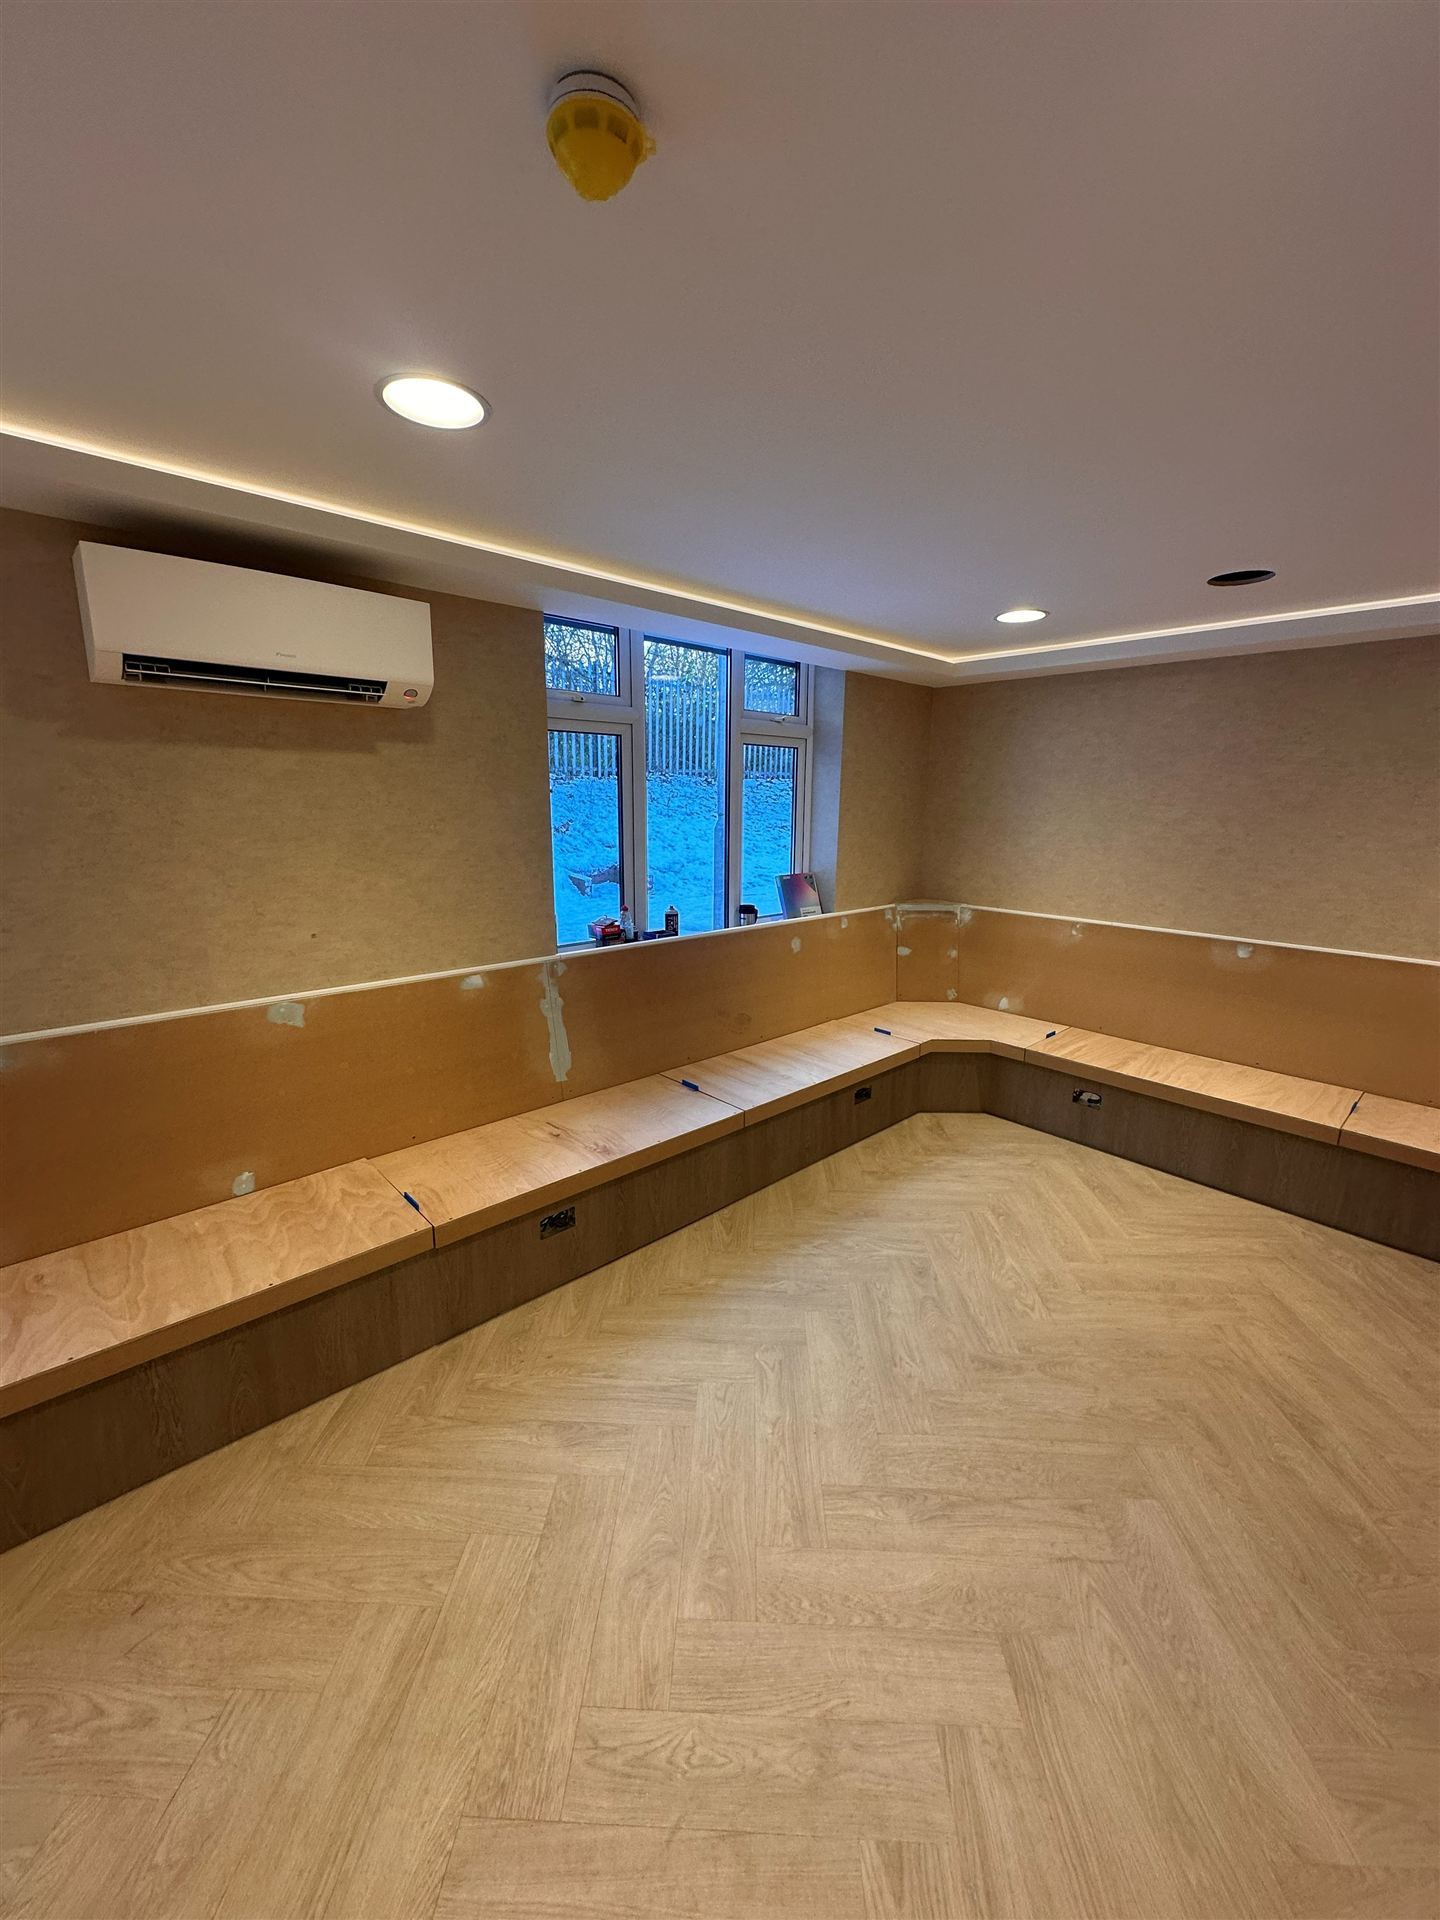 Seating Area — Finished
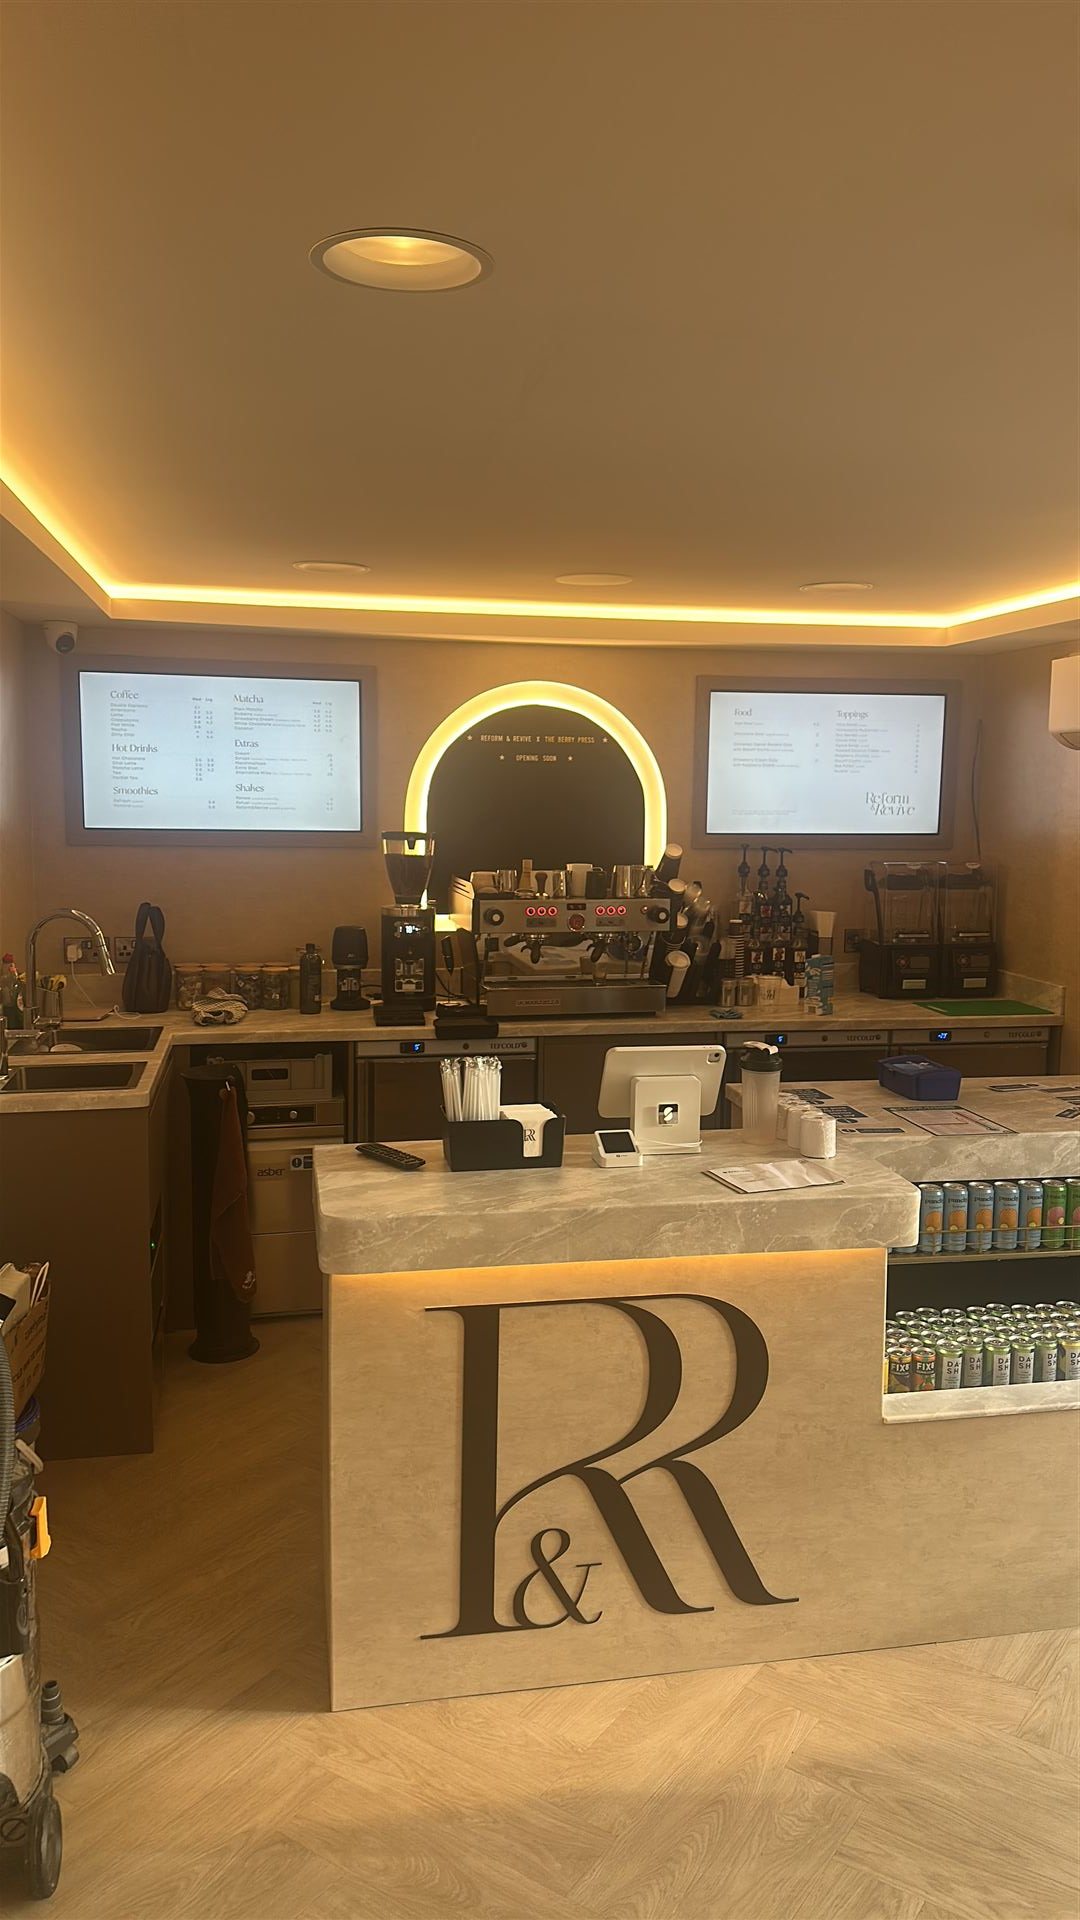 Cafe Counter — Ready to Open
The same room, transformed
Planning a fit-out or renovation?
Whatever the scale, one contractor can handle the build and the electrics together — get in touch to talk it through.